Welcome to 38 Marta Ave! A well-loved bungalow offering space, versatility, and endless possibilities in the heart of Clairlea-Birchmount. Featuring 3 bedrooms on the main floor plus a separate 2-bedroom basement apartment with its own kitchen and entrance, this home is ideal for multigenerational families, first-time buyers, or investors. Enjoy recent improvements including a beautiful patio upgrade (2023), upper-floor window replacements (2023), and a new furnace (2025). Located close to schools, parks, shopping, TTC, and everyday conveniences, this home combines comfort and opportunity in one of Toronto's welcoming east-end communities.
For sale
C$849,999
38 Marta Ave, Toronto, ON M1K 1V7
5beds
2baths
Single Family Residence
Built in ----
5,000 Square Feet Lot
$-- Zestimate®
C$--/sqft
C$-- HOA
What's special
- 7 hours |
- 7 |
- 0 |
Zillow last checked:
Listing updated:
Listed by:
CITYSCAPE REAL ESTATE LTD.
Source: TRREB,MLS®#: E13598758 Originating MLS®#: Toronto Regional Real Estate Board
Originating MLS®#: Toronto Regional Real Estate BoardFacts & features
Interior
Bedrooms & bathrooms
- Bedrooms: 5
- Bathrooms: 2
Primary bedroom
- Level: Main
- Dimensions: 3.96 x 3.35
Bedroom 2
- Level: Main
- Dimensions: 3.9 x 2.74
Bedroom 3
- Level: Main
- Dimensions: 3.35 x 2.74
Bedroom 4
- Level: Basement
- Dimensions: 6.4 x 3.81
Bedroom 5
- Level: Basement
- Dimensions: 2.74 x 2.74
Dining room
- Level: Main
- Dimensions: 3.05 x 2.44
Kitchen
- Level: Main
- Dimensions: 3.05 x 2.59
Kitchen
- Level: Basement
- Dimensions: 3.05 x 2.74
Laundry
- Level: Basement
- Dimensions: 3.05 x 2.13
Living room
- Level: Basement
- Dimensions: 4.27 x 3.96
Living room
- Level: Main
- Dimensions: 4.88 x 3.35
Heating
- Forced Air, Gas
Cooling
- Central Air
Features
- None
- Basement: Apartment,Separate Entrance
- Has fireplace: No
Interior area
- Living area range: 700-1100 null
Property
Parking
- Total spaces: 4
- Parking features: Private
Features
- Pool features: None
Lot
- Size: 5,000 Square Feet
Details
- Parcel number: 064400091
Construction
Type & style
- Home type: SingleFamily
- Architectural style: Bungalow
- Property subtype: Single Family Residence
Materials
- Brick
- Foundation: Concrete
- Roof: Asphalt Shingle
Utilities & green energy
- Sewer: Sewer
Community & HOA
Location
- Region: Toronto
Financial & listing details
- Annual tax amount: C$4,155
- Date on market: 7/23/2026
CITYSCAPE REAL ESTATE LTD.
CITYSCAPE REAL ESTATE LTD.
By pressing Contact Agent, you agree that the real estate professional identified above may call/text you about your search, which may involve use of automated means and pre-recorded/artificial voices. You don't need to consent as a condition of buying any property, goods, or services. Message/data rates may apply. You also agree to our Terms of Use. Zillow does not endorse any real estate professionals. We may share information about your recent and future site activity with your agent to help them understand what you're looking for in a home.
Price history
Price history is unavailable.
Public tax history
Tax history is unavailable.
Climate risks
Neighborhood: Clairlea
Nearby schools
GreatSchools rating
No schools nearby
We couldn't find any schools near this home.
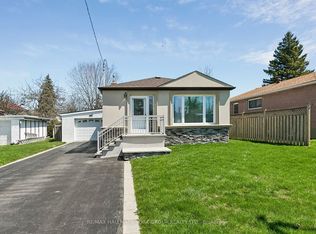
- C$875,0003 bd1 ba-- sqft5 Larmere Ct, Toronto, ON M1K1V8For Sale
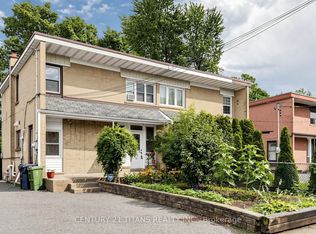
- C$979,0004 bd3 ba-- sqft529A Birchmount Rd, Toronto, ON M1K1P1For Sale
- C$823,0003 bd3 ba987 sqft33 Elfreda Blvd, Toronto, ON M1L4L5Sold
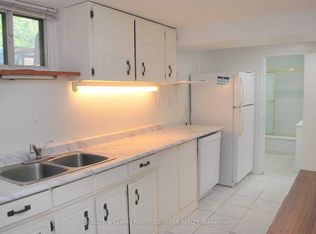
- C$1,2001 bd1 ba-- sqft53 Silvio Ave #BASEMENT, Toronto, ON M1K1V4For Rent
- C$1,6491 bd1 ba550 sqft506 Danforth Rd, Toronto, ON M1K1C6For Rent
- C$--1 bd1 ba550 sqft506 Danforth Rd #282267, Toronto, ON M1K1C6Off Market
- C$--2 bd1 ba700 sqft506 Danforth Rd #224292, Toronto, ON M1K1C6Off Market
- C$--2 bd1 ba-- sqft544 Birchmount Rd #2-BEDROOM, Toronto, ON M1K1P3Off Market
Similar homes
- C$882,0005 bd2 ba-- sqft572 Pharmacy Ave, Toronto, ON M1L 3G9For Sale
 MLS ID #E13598466, HOMELIFE LANDMARK REALTY INC.. TRREB
 - C$979,0004 bd3 ba-- sqft529A Birchmount Rd, Toronto, ON M1K 1P1For SaleMLS ID #E13585216, CENTURY 21 TITANS REALTY INC.. TRREB
- C$699,0004 bd2 ba-- sqft39 Kilmarnock Ave, Toronto, ON M1K 1Y5For Sale
 MLS ID #E13590738, RE/MAX EXCEL REALTY LTD.. TRREB
 - C$925,0004 bd3 ba-- sqft63 Wilkes Cres, Toronto, ON M1L 0B4For Sale
 MLS ID #E13598926, CENTURY 21 LEADING EDGE REALTY INC.. TRREB
 - C$948,0006 bd2 ba-- sqft730 Danforth Rd, Toronto, ON M1K 1G5For SaleMLS ID #E13600144, ELEVATE REALTY INC.. TRREB
- C$795,0004 bd1 ba-- sqft58 Claremore Ave, Toronto, ON M1N 3R9For SaleMLS ID #E13587414, RE/MAX HALLMARK REALTY LTD.. TRREB
- C$899,0003 bd2 ba-- sqft15 Presley Ave, Toronto, ON M1L 3P4For SaleMLS ID #E13592556, COLDWELL BANKER THE REAL ESTATE CENTRE. TRREB
- C$849,9005 bd2 ba-- sqft152 Santamonica Blvd, Toronto, ON M1L 4H6For SaleMLS ID #E13428520, RE/MAX HALLMARK REALTY LTD.. TRREB
- C$699,9005 bd3 ba-- sqft8 Mack Ave, Toronto, ON M1L 1L9For SaleMLS ID #E13597974, REALTY 21 INC.. TRREB
- C$799,9006 bd2 ba-- sqft40 N Woodrow Blvd, Toronto, ON M1K 1W3For SaleMLS ID #E13138462, RED HOUSE REALTY. TRREB
- C$848,8005 bd3 ba-- sqft98 Natal Ave, Toronto, ON M1N 3V6For SaleMLS ID #E13471362, REALTY 21 INC.. TRREB
- C$949,0004 bd3 ba-- sqft5A Scotia Ave, Toronto, ON M1L 4E4For SaleMLS ID #E13586464, PG DIRECT REALTY LTD.. TRREB
- C$999,0005 bd2 ba-- sqft64 Laurel Ave, Toronto, ON M1K 3J6For SaleMLS ID #E13581382, HOMELIFE LANDMARK REALTY INC.. TRREB
- C$899,9996 bd3 ba-- sqft35 Cotton Ave, Toronto, ON M1K 1Z5For SaleMLS ID #E13249148, CENTURY 21 INNOVATIVE REALTY INC.. TRREB
- C$819,9005 bd2 ba-- sqft44 Scotia Ave, Toronto, ON M1L 4E6For SaleMLS ID #E13498942, FIRST CLASS REALTY INC.. TRREB
- C$899,8884 bd3 ba-- sqft41A N Edgely Ave, Toronto, ON M1K 1T5For SaleMLS ID #E13170778, REMAX YOUR COMMUNITY REALTY. TRREB
- C$949,9003 bd1 ba-- sqft63 Highview Ave, Toronto, ON M1N 2H4For SaleMLS ID #E13583252, RE/MAX HALLMARK REALTY LTD.. TRREB
- C$899,8883 bd2 ba-- sqft48 N Woodrow Blvd, Toronto, ON M1K 1W3For SaleMLS ID #E13173912, REMAX YOUR COMMUNITY REALTY. TRREB
- C$899,0004 bd2 ba-- sqft4 Martorino Dr, Toronto, ON M1K 2J2For SaleMLS ID #E13525482, REAL ESTATE HOMEWARD. TRREB
- C$878,8883 bd2 ba-- sqft47 Preston St, Toronto, ON M1N 3N2For SaleMLS ID #E13552258, REALTY WEALTH GROUP INC.. TRREB
