This spacious 3+1 Bedrooms 3 washrooms home is a hidden gem in the Cliffside Village community. Updated 2 Kitchens, 3 Washrooms, New Engineered Hardwood floor, New Paint, Up stair Stack Laundry and basement has another laundry. It boasts a prime location, backing onto Natal Park and just a few steps from the Go Train. With two large dormers on the upper level and a rear kitchen addition, this home has character and charm. It features three bathrooms, and 1 bedroom and separate living room(used to be a bedroom) and seperate kitchen finished basement an expected to be legal apartment as per seller with separate entrance that provides plenty of additional living space. The huge private lot measures 45 x 150 feet, providing ample room for outdoor activities and relaxation. Recently updated roof and furnace provide peace of mind. Its location is hard to beat, with good schools, TTC, shopping, and bluffs all within easy reach. Plus, it's only a 20-minute commute to downtown. You will want to take advantage of this one of-a-kind opportunity to create your dream home. Metal roof, no need to replace any more. Permit from the City for the legal basement apartment expected to be closed before the closing day.
For sale
C$848,800
98 Natal Ave, Toronto, ON M1N 3V6
5beds
3baths
Single Family Residence
Built in ----
6,734 Square Feet Lot
$-- Zestimate®
C$--/sqft
C$-- HOA
What's special
New engineered hardwood floorNew paintUp stair stack laundryRear kitchen additionBacking onto natal parkRecently updated roofMetal roof
- 27 days |
- 79 |
- 6 |
Zillow last checked:
Listing updated:
Listed by:
REALTY 21 INC.
Source: TRREB,MLS®#: E13471362 Originating MLS®#: Toronto Regional Real Estate Board
Originating MLS®#: Toronto Regional Real Estate BoardFacts & features
Interior
Bedrooms & bathrooms
- Bedrooms: 5
- Bathrooms: 3
Primary bedroom
- Level: Second
- Dimensions: 5.3 x 3.12
Primary bedroom
- Level: Basement
- Dimensions: 5.15 x 4.15
Bedroom 2
- Level: Second
- Dimensions: 5.01 x 3.3
Bedroom 3
- Level: Ground
- Dimensions: 3.6 x 3.18
Dining room
- Level: Ground
- Dimensions: 2.94 x 2.9
Kitchen
- Level: Ground
- Dimensions: 5.8 x 2.51
Living room
- Level: Ground
- Dimensions: 5.3 x 3.51
Heating
- Forced Air, Gas
Cooling
- Central Air
Features
- Flooring: Carpet Free
- Basement: Apartment,Separate Entrance
- Has fireplace: No
Interior area
- Living area range: 1100-1500 null
Video & virtual tour
Property
Parking
- Total spaces: 3
- Parking features: Private
Features
- Stories: 1.5
- Pool features: None
Lot
- Size: 6,734 Square Feet
Details
- Parcel number: 064340024
Construction
Type & style
- Home type: SingleFamily
- Property subtype: Single Family Residence
Materials
- Brick
- Foundation: Concrete Block
- Roof: Shingle
Utilities & green energy
- Sewer: Sewer
Community & HOA
Location
- Region: Toronto
Financial & listing details
- Annual tax amount: C$4,607
- Date on market: 6/20/2026
REALTY 21 INC.
REALTY 21 INC.
By pressing Contact Agent, you agree that the real estate professional identified above may call/text you about your search, which may involve use of automated means and pre-recorded/artificial voices. You don't need to consent as a condition of buying any property, goods, or services. Message/data rates may apply. You also agree to our Terms of Use. Zillow does not endorse any real estate professionals. We may share information about your recent and future site activity with your agent to help them understand what you're looking for in a home.
Price history
Price history is unavailable.
Public tax history
Tax history is unavailable.
Climate risks
Neighborhood: Birchcliffe
Nearby schools
GreatSchools rating
No schools nearby
We couldn't find any schools near this home.
- C$--1 bd1 ba800 sqft105 Sandown Ave #BASEMENT, Toronto, ON M1N3W5Off Market

- C$--3 bd1 ba1.3k sqft58 Atlee Ave #1, Toronto, ON M1N3X2Off Market

- C$--2 bd1 ba1k sqft63 Atlee Ave #2, Toronto, ON M1N3X3Off Market
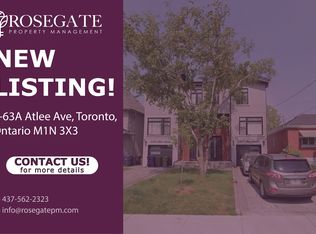
- C$879,9004 bd2 ba-- sqft100 Atlee Ave, Toronto, ON M1N3X4For Sale
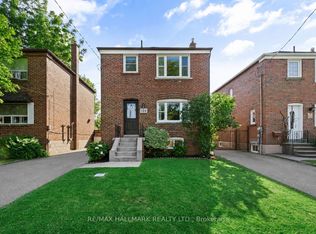
- C$825,0003 bd2 ba-- sqft22 Atlee Ave, Toronto, ON M1N3X1For Sale
- C$--5 bd5 ba2k sqft106 Park St, Toronto, ON M1N2P1Off Market
- C$--1 bd1 ba700 sqft27 Atlee Ave #2, Toronto, ON M1N3W9Off Market
- C$--2 bd1 ba900 sqft27 Atlee Ave #3, Toronto, ON M1N3W9Off Market
Similar homes
- C$799,9005 bd2 ba-- sqft91 Vauxhall Dr, Toronto, ON M1P 1R1For Sale
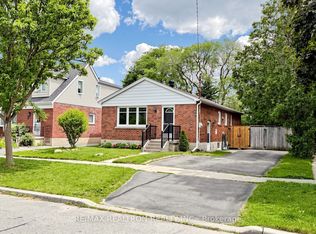 MLS ID #E13563512, RE/MAX REALTRON REALTY INC.. TRREB
 - C$799,9004 bd3 ba-- sqft7 Briarbluff Ave, Toronto, ON M1E 3H2For Sale
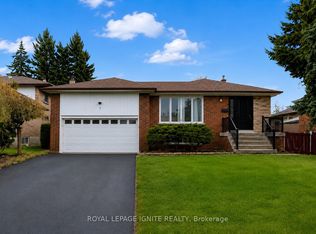 MLS ID #E13577514, ROYAL LEPAGE IGNITE REALTY. TRREB
 - C$938,0005 bd2 ba-- sqft26 Garthwood Dr, Toronto, ON M1K 2J7For Sale
 MLS ID #E13518866, KW Living Realty. TRREB
 - C$1,199,0005 bd3 ba-- sqft20 Martindale Rd, Toronto, ON M1M 2B7For Sale
 MLS ID #E13579708, RE/MAX ACE REALTY INC.. TRREB
 - C$899,0004 bd3 ba-- sqft2 Ladysbridge Dr, Toronto, ON M1G 3H6For SaleMLS ID #E13535102, PINNACLE REALTY. TRREB
- C$820,0006 bd4 ba-- sqft122 Valdor Dr, Toronto, ON M1V 1R5For SaleMLS ID #E13494002, ROYAL LEPAGE IGNITE REALTY. TRREB
- C$699,9995 bd2 ba-- sqft56 Exford Dr, Toronto, ON M1P 1M3For SaleMLS ID #E13504962, EXP REALTY. TRREB
- C$789,9992 bd1 ba-- sqft9 Bryant Ave, Toronto, ON M4C 5G9For SaleMLS ID #E13518832, EXPRESS REALTY INC.. TRREB
- C$999,0006 bd4 ba-- sqft22 Lingarde Dr, Toronto, ON M1R 1X6For SaleMLS ID #E13153030, RIGHT AT HOME REALTY INC.. TRREB
- C$929,8886 bd4 ba-- sqft25 Nabob Cres, Toronto, ON M1B 2Z1For SaleMLS ID #E13550144, EXP REALTY. TRREB
- C$869,0004 bd3 ba-- sqft541 Vaughan Rd, Toronto, ON M6C 2R2For SaleMLS ID #C13214806, LPT REALTY. TRREB
- C$769,0003 bd2 ba-- sqft48 Saint Dunstan Dr, Toronto, ON M1L 2V5For SaleMLS ID #E12903774, BSS REALTY INC.. TRREB
- C$799,9994 bd4 ba-- sqft103 Chloe Cres, Markham, ON L3S 2H9For SaleMLS ID #N13553260, EXP REALTY. TRREB
- C$1,040,0004 bd2 ba-- sqft44 Tinder Cres, Toronto, ON M4A 1L3For SaleMLS ID #C13455738, SKYBOUND REALTY. TRREB
- C$999,0006 bd3 ba-- sqft133 Drayton Ave, Toronto, ON M4C 3L8For SaleMLS ID #E13452664, PROPERTY.CA INC.. TRREB
- C$999,0005 bd4 ba-- sqft151 Fawcett Trl, Toronto, ON M1B 3B9For SaleMLS ID #E13497926, REAL ONE REALTY INC.. TRREB
- C$659,0003 bd2 ba-- sqft31 Thora Ave, Toronto, ON M1L 2P7For SaleMLS ID #E13168328, UNION REALTY BROKERAGE INC.. TRREB
- C$724,9004 bd2 ba-- sqft87 Overture Rd, Toronto, ON M1E 2W3For SaleMLS ID #E13082716, RE/MAX REALTRON REALTY INC.. TRREB
- C$1,049,9996 bd4 ba-- sqft4 Pelmar Pl, Toronto, ON M1G 1G5For SaleMLS ID #E13429628, AIMHOME REALTY INC.. TRREB
- C$769,0004 bd2 ba-- sqft6 Windy Golfway, Toronto, ON M3C 3A7For SaleMLS ID #C13157742, CMI REAL ESTATE INC.. TRREB
