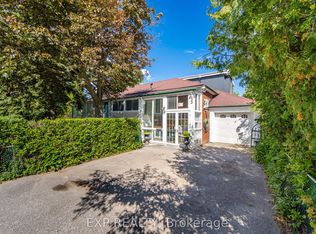
Opportunity knocks in Dorset Park! This solid detached bungalow offers endless potential for homeowners, investors, or renovators looking to add value. Featuring 3 spacious bedrooms on the main level plus a separate entrance to a fully finished 2-bedroom basement apartment, this home provides excellent income potential or the flexibility for multi-generational living. Built on strong fundamentals with a functional layout and great bones, this property is ready for your personal updates and finishing touches. Whether you're looking to renovate, live in one unit and rent the other, or create a long-term investment, the possibilities are endless.Situated on a quiet, family-friendly street in the heart of Dorset Park, you'll enjoy easy access to Highways 401 & 404, TTC transit, shopping, parks, schools, and everyday amenities. The covered carport and private driveway provide parking for up to 4 vehicles.A rare opportunity to own a solid home with income potential in a convenient Toronto location. Bring your vision and make it your own!
For sale
C$699,999
56 Exford Dr, Toronto, ON M1P 1M3
5beds
2baths
Single Family Residence
Built in ----
5,005 Square Feet Lot
$-- Zestimate®
C$--/sqft
C$-- HOA
What's special
Functional layoutQuiet family-friendly streetCovered carport
- 11 days |
- 181 |
- 9 |
Zillow last checked:
Listing updated:
Listed by:
EXP REALTY
Source: TRREB,MLS®#: E13504962 Originating MLS®#: Toronto Regional Real Estate Board
Originating MLS®#: Toronto Regional Real Estate BoardFacts & features
Interior
Bedrooms & bathrooms
- Bedrooms: 5
- Bathrooms: 2
Heating
- Forced Air, Gas
Cooling
- Central Air
Features
- In-Law Suite, Primary Bedroom - Main Floor
- Basement: Separate Entrance,Finished
- Has fireplace: No
Interior area
- Living area range: 700-1100 null
Video & virtual tour
Property
Parking
- Total spaces: 4
- Parking features: Private
- Has carport: Yes
Features
- Pool features: None
Lot
- Size: 5,005 Square Feet
- Features: Park, Public Transit, School
Details
- Parcel number: 063100123
Construction
Type & style
- Home type: SingleFamily
- Architectural style: Bungalow
- Property subtype: Single Family Residence
Materials
- Brick
- Foundation: Concrete
- Roof: Asphalt Shingle
Utilities & green energy
- Sewer: Sewer
Community & HOA
Location
- Region: Toronto
Financial & listing details
- Tax assessed value: C$549,000
- Annual tax amount: C$4,140
- Date on market: 6/30/2026
EXP REALTY
EXP REALTY
By pressing Contact Agent, you agree that the real estate professional identified above may call/text you about your search, which may involve use of automated means and pre-recorded/artificial voices. You don't need to consent as a condition of buying any property, goods, or services. Message/data rates may apply. You also agree to our Terms of Use. Zillow does not endorse any real estate professionals. We may share information about your recent and future site activity with your agent to help them understand what you're looking for in a home.
Price history
Price history is unavailable.
Public tax history
Tax history is unavailable.
Climate risks
Neighborhood: Dorset Park
Nearby schools
GreatSchools rating
No schools nearby
We couldn't find any schools near this home.
- C$1,198,0005 bd3 ba-- sqft66 Portsdown Rd, Toronto, ON M1P1V1For Sale
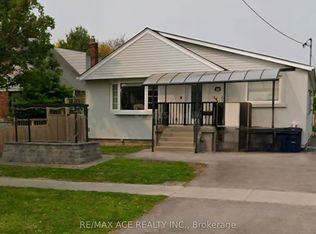
- C$899,9005 bd2 ba-- sqft91 Vauxhall Dr, Toronto, ON M1P1R1For Sale

- C$3,2004 bd2 ba-- sqft87 Vauxhall Dr, Toronto, ON M1P1R1For Rent
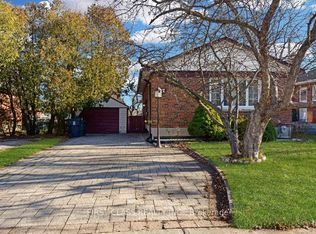
- C$998,0004 bd3 ba-- sqft171 Canlish Rd, Toronto, ON M1P1T1For Sale

- C$1,078,0005 bd2 ba-- sqft53 Bergen Rd, Toronto, ON M1P1S1For Sale
- C$2,3503 bd1 ba-- sqft157 Shropshire Dr, Toronto, ON M1P1Z6For Rent
- C$899,0005 bd2 ba-- sqft71 Vauxhall Dr, Toronto, ON M1P1R1For Sale
- C$888,8885 bd2 ba-- sqft1 Gilroy Dr, Toronto, ON M1P1Z8For Sale
Similar homes
- C$699,9903 bd2 ba-- sqft97 Mercer Cres, Markham, ON L3P 4K2For Sale
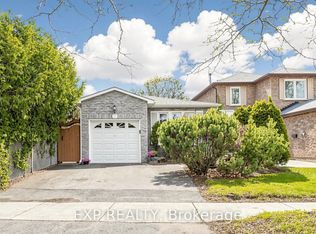 MLS ID #N13536202, EXP REALTY. TRREB
 - C$899,0004 bd3 ba-- sqft2 Ladysbridge Dr, Toronto, ON M1G 3H6For Sale
 MLS ID #E13535102, PINNACLE REALTY. TRREB
 - C$799,9994 bd3 ba-- sqft224 Aylesworth Ave, Toronto, ON M1N 2J6For Sale
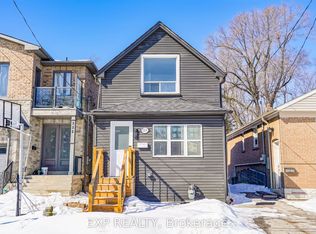 MLS ID #E13420614, EXP REALTY. TRREB
 - C$899,9995 bd3 ba-- sqft43 Ridgemoor Ave, Toronto, ON M1N 1M5For Sale
 MLS ID #E13478564, EXP REALTY. TRREB
 - C$938,0005 bd2 ba-- sqft26 Garthwood Dr, Toronto, ON M1K 2J7For SaleMLS ID #E13518866, KW Living Realty. TRREB
- C$929,8886 bd4 ba-- sqft25 Nabob Cres, Toronto, ON M1B 2Z1For SaleMLS ID #E13550144, EXP REALTY. TRREB
- C$900,0003 bd2 ba-- sqft6 Abbottswood Rd, Toronto, ON M1P 3P1For SaleMLS ID #E13082840, EXP REALTY. TRREB
- C$849,0004 bd2 ba-- sqft7201 Sigsbee Dr, Mississauga, ON L4T 3L6For SaleMLS ID #W13547448, EXP REALTY. TRREB
- C$999,9998 bd3 ba-- sqft10 Pastrano Ct, Toronto, ON M1M 1X1For SaleMLS ID #E13507856, RE/MAX WEST REALTY INC.. TRREB
- C$669,9002 bd2 ba-- sqft133 Wynford Dr #808, Toronto, ON M3C 0J5New ConstructionMLS ID #C13501154, EXP REALTY. TRREB
- C$799,9992 bd1 ba-- sqft313 Bartlett Ave N, Toronto, ON M6H 3G8For SaleMLS ID #W13539904, eXp Realty. TRREB
- C$999,0004 bd3 ba-- sqft177 Island Rd, Toronto, ON M1C 2P9For SaleMLS ID #E13530088, EXP REALTY. TRREB
- C$710,0003 bd2 ba-- sqft8 Rean Dr #1705, Toronto, ON M2K 3B9For SaleMLS ID #C13459558, EXP REALTY. TRREB
- C$599,9902 bd2 ba-- sqftThe Avonshire, Toronto, ON M2N 0C2For SaleMLS ID #C13530838, EXP REALTY. TRREB
- C$750,0003 bd2 ba-- sqft102 Red River Cres, Toronto, ON M1B 1Z6For SaleMLS ID #E13502536, EXP REALTY. TRREB
- C$849,0003 bd2 ba-- sqft302 Hullmar Dr, Toronto, ON M3N 2G1For SaleMLS ID #W13532118, RE/MAX EXPERTS. TRREB
- C$999,0004 bd3 ba-- sqft25 Lilac Ave, Markham, ON L3T 5K1For SaleMLS ID #N13525708, EXP REALTY. TRREB
- C$769,0004 bd2 ba-- sqft6 Windy Golfway, Toronto, ON M3C 3A7For SaleMLS ID #C13157742, CMI REAL ESTATE INC.. TRREB
- C$999,0004 bd2 ba-- sqft48 Navaho Dr, Toronto, ON M2H 2X3For SaleMLS ID #C13480370, PROPERTY.CA INC.. TRREB
- C$768,0003 bd3 ba-- sqft20 Crockamhill Dr #1, Toronto, ON M1S 3H1For SaleMLS ID #E13125858, RE/MAX EXCEL REALTY LTD.. TRREB
- Ontario
- Toronto Division
- Toronto
- M1P 1M3
- Dorset Park
- 56 Exford Dr
Nearby cities
Nearby neighborhoods
Nearby zip codes
Other Toronto Topics
