Tastefully updated 3+1 Bedroom Bungalow On A 125 Ft Deep Lot with Spacious Rear Addition. Modern Open Kitchen, Stainless steel appliances, large island, Shaker Cabinets. Smooth ceilings, pot lights, Primary Bedroom With Vaulted Ceiling. Second Bedroom Features Soaring Ceilings And A Custom Wall Mounted Ladder Leading To A Private Loft Hideaway. Skylights Provide Abundant Natural Light. Finished Walkout Basement, side Separate Entrance, Spectacular Backyard Oasis Ideal For Entertaining, Gardening, Hobbies Or Relaxing. Long driveway. Conveniently Located Close Parks, Shopping, Public Transit, Hwy 401.
For sale
C$998,000
171 Canlish Rd, Toronto, ON M1P 1T1
4beds
3baths
Single Family Residence
Built in ----
5,000 Square Feet Lot
$-- Zestimate®
C$--/sqft
C$-- HOA
What's special
Tastefully updatedSpacious rear additionModern open kitchenStainless steel appliancesLarge islandShaker cabinetsSmooth ceilings
- 2 days |
- 7 |
- 1 |
Zillow last checked:
Listing updated:
Listed by:
ELITE CAPITAL REALTY INC.
Source: TRREB,MLS®#: E13535800 Originating MLS®#: Toronto Regional Real Estate Board
Originating MLS®#: Toronto Regional Real Estate BoardFacts & features
Interior
Bedrooms & bathrooms
- Bedrooms: 4
- Bathrooms: 3
Primary bedroom
- Level: Ground
- Dimensions: 4.75 x 3.6
Bedroom
- Level: Basement
- Dimensions: 3.2 x 2.5
Bedroom 2
- Level: Ground
- Dimensions: 3.7 x 2.9
Bedroom 3
- Level: Ground
- Dimensions: 3.5 x 2.8
Dining room
- Level: Ground
- Dimensions: 7.9 x 3.9
Kitchen
- Level: Ground
- Dimensions: 3.9 x 2.7
Living room
- Level: Ground
- Dimensions: 7.9 x 3.9
Recreation
- Level: Basement
- Dimensions: 8.5 x 3.8
Recreation
- Level: Basement
- Dimensions: 6.3 x 3.6
Heating
- Forced Air, Gas
Cooling
- Central Air
Features
- None
- Basement: Separate Entrance,Walk-Up Access,Finished
- Has fireplace: No
Interior area
- Living area range: 1100-1500 null
Property
Parking
- Total spaces: 3
- Parking features: Carport
- Has carport: Yes
Features
- Pool features: None
Lot
- Size: 5,000 Square Feet
Details
- Parcel number: 063100084
Construction
Type & style
- Home type: SingleFamily
- Architectural style: Bungalow
- Property subtype: Single Family Residence
Materials
- Brick
- Foundation: Unknown
- Roof: Shingle
Utilities & green energy
- Sewer: Sewer
Community & HOA
Location
- Region: Toronto
Financial & listing details
- Annual tax amount: C$5,678
- Date on market: 7/8/2026
ELITE CAPITAL REALTY INC.
ELITE CAPITAL REALTY INC.
By pressing Contact Agent, you agree that the real estate professional identified above may call/text you about your search, which may involve use of automated means and pre-recorded/artificial voices. You don't need to consent as a condition of buying any property, goods, or services. Message/data rates may apply. You also agree to our Terms of Use. Zillow does not endorse any real estate professionals. We may share information about your recent and future site activity with your agent to help them understand what you're looking for in a home.
Price history
Price history is unavailable.
Public tax history
Tax history is unavailable.
Climate risks
Neighborhood: Dorset Park
Nearby schools
GreatSchools rating
No schools nearby
We couldn't find any schools near this home.
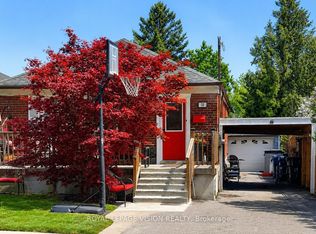
- C$899,0006 bd3 ba-- sqft52 Ellendale Dr, Toronto, ON M1P1N5For Sale
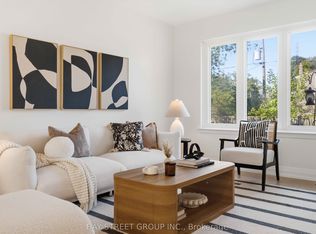
- C$799,0003 bd2 ba-- sqft115 Bergen Rd, Toronto, ON M1P1S3For Sale
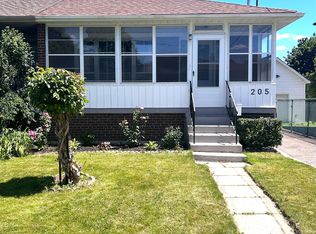
- C$848,0004 bd2 ba-- sqft205 Vauxhall Dr, Toronto, ON M1P1R6For Sale
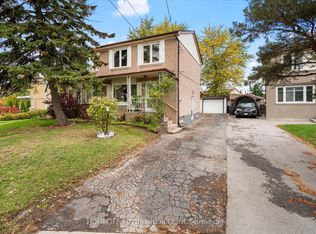
- C$849,9004 bd3 ba-- sqft12 Ellendale Dr, Toronto, ON M1P1N2For Sale
- C$--3 bd1 ba1.1k sqft1475 Birchmount Rd #402, Toronto, ON M1P2G4Off Market
- C$--2 bd1 ba866 sqft1475 Birchmount Rd #1200551, Toronto, ON M1P2G4Off Market
- C$---- bd1 ba452 sqft1475 Birchmount Rd #1200566, Toronto, ON M1P2G4Off Market
- C$2,7993 bd1 ba1.1k sqft1475 Birchmount Rd #1200555, Toronto, ON M1P2G4For Rent
Similar homes
- C$988,0006 bd3 ba-- sqft134 Oakmeadow Blvd, Toronto, ON M1E 4H1For Sale
 MLS ID #E13542726, ROYAL LEPAGE SIGNATURE REALTY. TRREB
 - C$1,000,0006 bd4 ba-- sqft79 Huntsmill Blvd, Toronto, ON M1W 2Z8For Sale
 MLS ID #E13531458, CENTURY 21 PERCY FULTON LTD.. TRREB
 - C$999,0003 bd2 ba-- sqft122 Holborne Ave, Toronto, ON M4C 2R4For Sale
 MLS ID #E13539218, ROYAL LEPAGE SIGNATURE REALTY. TRREB
 - C$999,9003 bd2 ba-- sqft266 Queensdale Ave, Toronto, ON M4C 2B2For Sale
 MLS ID #E13537532, CHESTNUT PARK REAL ESTATE LIMITED. TRREB
 - C$1,048,0005 bd4 ba-- sqft30 Japonica Rd, Toronto, ON M1R 4S2For SaleMLS ID #E13218608, ROYAL LEPAGE SIGNATURE REALTY. TRREB
- C$999,9995 bd2 ba-- sqft89 Scarborough Heights Blvd, Toronto, ON M1M 2V5For SaleMLS ID #E13496496, RE/MAX HALLMARK REALTY LTD.. TRREB
- C$999,0004 bd2 ba-- sqft3 Kingsmere Cres, Toronto, ON M1M 3B2For SaleMLS ID #E13171930, Signature Elite Realty Ltd.. TRREB
- C$998,0004 bd2 ba-- sqft72 Woodgarden Cres, Toronto, ON M1E 3K2For SaleMLS ID #E13462582, FOREST HILL REAL ESTATE INC.. TRREB
- C$998,0003 bd2 ba-- sqft16 Crestland Ave, Toronto, ON M4C 3L1For SaleMLS ID #E13507100, RE/MAX HALLMARK REALTY LTD.. TRREB
- C$974,9004 bd3 ba-- sqft251A Chisholm Ave, Toronto, ON M4C 4W5For SaleMLS ID #E13444414, SAGE REAL ESTATE LIMITED. TRREB
- C$998,0002 bd2 ba-- sqft89 Frater Ave, Toronto, ON M4C 2H7For SaleMLS ID #E13503970, CHESTNUT PARK REAL ESTATE LIMITED. TRREB
- C$929,9003 bd2 ba-- sqft1342 Victoria Park Ave, Toronto, ON M4B 2L7For SaleMLS ID #E13479726, ROYAL LEPAGE SIGNATURE REALTY. TRREB
- C$1,149,0003 bd2 ba-- sqft42 Arundel Ave, Toronto, ON M4K 3A2For SaleMLS ID #E13534630, RE/MAX HALLMARK REALTY LTD.. TRREB
- C$998,8884 bd4 ba-- sqft54 Ryler Way, Markham, ON L3S 0E7For SaleMLS ID #N13479804, CANADIAN REAL ESTATE GROUP INC.. TRREB
- C$798,8005 bd2 ba-- sqft19 Shoreland Cres, Toronto, ON M1G 1M4For SaleMLS ID #E13517670, ROYAL LEPAGE SIGNATURE REALTY. TRREB
- C$1,250,0004 bd2 ba-- sqft48 Tower Dr, Toronto, ON M1R 3N9For SaleMLS ID #E13420118, ROYAL LEPAGE SIGNATURE REALTY. TRREB
- C$799,9003 bd2 ba-- sqft60 Chelwood Rd, Toronto, ON M1K 2K8For SaleMLS ID #E13499742, RE/MAX ULTIMATE REALTY INC.. TRREB
- C$949,9993 bd2 ba-- sqft53 Glen Everest Rd, Toronto, ON M1N 1J6For SaleMLS ID #E13192124, ROYAL LEPAGE ESTATE REALTY. TRREB
- C$1,180,0004 bd2 ba-- sqft324 Woodsworth Rd, Toronto, ON M2L 2T6For SaleMLS ID #C13475424, RIGHT AT HOME REALTY INC.. TRREB
- C$1,299,0005 bd4 ba-- sqft964 Pharmacy Ave, Toronto, ON M1R 2G6For SaleMLS ID #E13506538, HOMELIFE LANDMARK REALTY INC.. TRREB
- Ontario
- Toronto Division
- Toronto
- M1P 1T1
- Dorset Park
- 171 Canlish Rd
Nearby cities
Nearby neighborhoods
Nearby zip codes
Other Toronto Topics
