Welcome to 7201 Sigsbee Drive, a detached family home situated on a premium 45 x 120 ft lot, larger than many properties in the neighborhood. Featuring 3 spacious bedrooms on the upper level and a functional layout with excellent potential for an in-law suite, this home offers plenty of flexibility for growing families, multigenerational living, or future investment. Move in and enjoy as is, or update over time to suit your personal style. Conveniently located close to schools, excellent parks, The Humber Trail, shopping, public transit, Pearson Airport, and Highways 427, 401, and 407. Whether you're looking to move in, renovate, or invest, this generously sized lot in a convenient, family friendly neighborhood offers outstanding potential
For sale
C$849,000
7201 Sigsbee Dr, Mississauga, ON L4T 3L6
4beds
2baths
Single Family Residence
Built in ----
6,931 Square Feet Lot
$-- Zestimate®
C$--/sqft
C$-- HOA
What's special
Functional layoutGenerously sized lot
- 17 days |
- 83 |
- 1 |
Zillow last checked:
Listing updated:
Listed by:
EXP REALTY
Source: TRREB,MLS®#: W13547448 Originating MLS®#: Toronto Regional Real Estate Board
Originating MLS®#: Toronto Regional Real Estate BoardFacts & features
Interior
Bedrooms & bathrooms
- Bedrooms: 4
- Bathrooms: 2
Heating
- Forced Air, Gas
Cooling
- Central Air
Features
- Flooring: Carpet Free
- Basement: Crawl Space,Finished
- Has fireplace: Yes
Interior area
- Living area range: 1100-1500 null
Property
Parking
- Total spaces: 6
- Parking features: Available
- Has garage: Yes
Features
- Pool features: None
Lot
- Size: 6,931 Square Feet
Details
- Parcel number: 132550274
Construction
Type & style
- Home type: SingleFamily
- Property subtype: Single Family Residence
Materials
- Brick
- Foundation: Unknown
- Roof: Asphalt Shingle
Utilities & green energy
- Sewer: Sewer
Community & HOA
Location
- Region: Mississauga
Financial & listing details
- Annual tax amount: C$5,242
- Date on market: 7/10/2026
EXP REALTY
EXP REALTY
By pressing Contact Agent, you agree that the real estate professional identified above may call/text you about your search, which may involve use of automated means and pre-recorded/artificial voices. You don't need to consent as a condition of buying any property, goods, or services. Message/data rates may apply. You also agree to our Terms of Use. Zillow does not endorse any real estate professionals. We may share information about your recent and future site activity with your agent to help them understand what you're looking for in a home.
Price history
Price history is unavailable.
Public tax history
Tax history is unavailable.
Climate risks
Neighborhood: Malton
Nearby schools
GreatSchools rating
No schools nearby
We couldn't find any schools near this home.
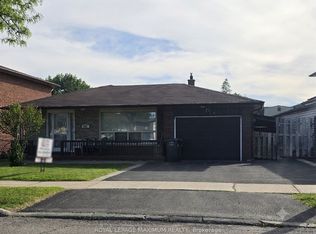
- C$848,8004 bd2 ba-- sqft4254 Brandon Gate Dr, Mississauga, ON L4T3K4For Sale
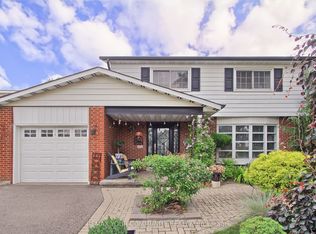
- C$929,0004 bd2 ba-- sqft4229 Brandon Gate Dr, Mississauga, ON L4T3K3For Sale
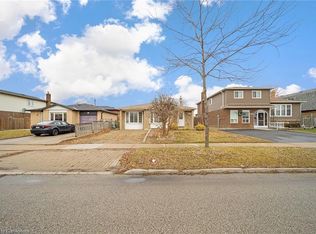
- C$810,0004 bd2 ba1.5k sqft4211 Brandon Gate Dr, Mississauga, ON L4T3K3Sold
- C$2,8003 bd1 ba-- sqft3796 Wyewood Rd, Mississauga, ON L4T2A2For Rent

- C$849,0003 bd2 ba-- sqft7236 Meyer Dr, Mississauga, ON L4T3A9For Sale
- C$899,9005 bd3 ba-- sqft3847 Morning Star Dr, Mississauga, ON L4T3K2For Sale
- C$--3 bd3 ba1.5k sqft7241 Custer Cres, Mississauga, ON L4T3B1Off Market
- C$---- bd-- ba-- sqft7359 Sigsbee Dr, Mississauga, ON L4T3S5Off Market
Similar homes
- C$888,8684 bd2 ba-- sqft44 Mancroft Cres, Toronto, ON M9W 3E9For Sale
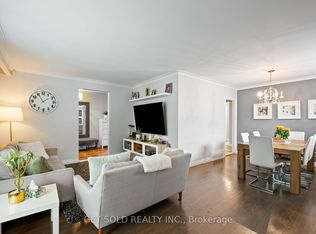 MLS ID #W13596872, GET SOLD REALTY INC.. TRREB
 - C$824,9004 bd2 ba-- sqft14 Royal Palm Dr, Brampton, ON L6Z 1P5For Sale
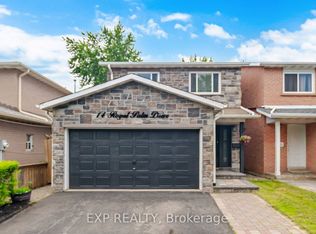 MLS ID #W13599488, EXP REALTY. TRREB
 - C$748,0005 bd3 ba-- sqft33 Earlsdale Cres, Brampton, ON L6T 3A7For Sale
 MLS ID #W13592976, EXP REALTY. TRREB
 - C$729,9004 bd3 ba-- sqft7035 Rexwood Rd Unit 194, Mississauga, ON L4T 4M7For Sale
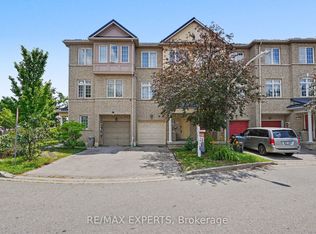 MLS ID #W13508564, RE/MAX EXPERTS. TRREB
 - C$875,0004 bd4 ba-- sqft45 Sandmere Ave, Brampton, ON L6Z 4A2For SaleMLS ID #W13479482, EXP REALTY. TRREB
- C$749,9994 bd4 ba-- sqft128 Olympia Cres, Brampton, ON L6X 4W3For SaleMLS ID #W13598072, EXP REALTY. TRREB
- C$849,0005 bd2 ba-- sqft30 Thorsby Ct, Brampton, ON L6V 3T9For SaleMLS ID #W13059196, EXIT REALTY HARE (PEEL). TRREB
- C$799,0003 bd2 ba-- sqft35 Lakecrest Trl, Brampton, ON L6Z 1S3For SaleMLS ID #W13589884, PROPERTY.CA INC.. TRREB
- C$880,0005 bd3 ba-- sqft3 Maple Ave, Brampton, ON L6V 1R7For SaleMLS ID #W13518100, RE/MAX EXPERTS. TRREB
- C$849,0003 bd4 ba-- sqft1905 Broad Hollow Gate #31, Mississauga, ON L5L 5X2For SaleMLS ID #W13597574, EXP REALTY. TRREB
- C$849,0002 bd1 ba-- sqft1141 Haig Blvd, Mississauga, ON L5E 2M6For SaleMLS ID #W13538368, EXP REALTY. TRREB
- C$759,0004 bd2 ba-- sqft88 English St, Brampton, ON L6X 2P6For SaleMLS ID #W13228504, EXP REALTY. TRREB
- C$898,0006 bd4 ba-- sqft274 Demaine Cres, Richmond Hill, ON L4C 2W5For SaleMLS ID #N13592838, EXP REALTY. TRREB
- C$699,8883 bd3 ba-- sqft7035 Rexwood Rd #13, Mississauga, ON L4T 4M8For SaleMLS ID #W13225964, EXP REALTY. TRREB
- C$879,9004 bd2 ba-- sqft4165 Lloydtown Aurora Rd, King, ON L7B 0E6For SaleMLS ID #N13073486, EXP REALTY. TRREB
- C$749,9993 bd3 ba-- sqft53 Sweetwood Cir, Brampton, ON L7A 2X7For SaleMLS ID #W13595282, EXP REALTY. TRREB
- C$1,200,0004 bd3 ba-- sqft132 Brookhaven Dr, Toronto, ON M6M 4P2For SaleMLS ID #W13592918, EXP REALTY. TRREB
- C$925,0004 bd3 ba-- sqft3824 Allcroft Rd, Mississauga, ON L5N 6V6For SaleMLS ID #W13097908, EXP REALTY. TRREB
- C$779,0003 bd3 ba-- sqft455 Apache Ct Unit 35, Mississauga, ON L4Z 3W8For SaleMLS ID #W13540590, EXP REALTY. TRREB
- C$899,0004 bd4 ba-- sqft8 Faywood Dr, Brampton, ON L6Y 4K3For SaleMLS ID #W13040982, EXP REALTY. TRREB
