Backing onto a private ravine with no rear neighbours, this beautifully maintained executive townhome offers just under 2300 sq. ft. of total living space, 3 bedrooms, 4 bathrooms, and the perfect balance of privacy, comfort, and convenience in the heart of Erin Mills.The open-concept main floor showcases hardwood flooring, crown moulding, elegant French doors, and large windows that fill the home with natural light. The spacious eat-in kitchen features ceramic flooring, stainless steel appliances, a breakfast area, and a walkout to a private ravine-view deck, creating the perfect setting for morning coffee, outdoor dining, or entertaining family and friends.Upstairs, the spacious primary retreat features a walk-in closet with built-in organizers and a private 4-piece ensuite complete with a separate soaker tub and shower. Two additional generously sized bedrooms, each with double closets, and a second full bathroom provide exceptional space for growing families or overnight guests.The professionally finished lower level is currently configured as an impressive home theatre, complete with a cozy gas fireplace, full 3-piece bathroom, laundry area, and generous storage. Whether you're enjoying movie nights, working from home, creating a fitness space, or hosting guests, this versatile level adapts effortlessly to your lifestyle.Adding even more value, the built-in garage is equipped with an EV charger, while maintenance fees include high-speed Fibre Optic internet and cable TV, helping simplify your monthly expenses.Ideally located just minutes from the University of Toronto Mississauga, Credit Valley Hospital, Erin Mills Town Centre, scenic walking trails, parks, highly rated schools, public transit, and major highways, this exceptional home offers executive living in one of Mississauga's most desirable family-friendly communities. A rare opportunity to own in one of Erin Mills' most coveted townhouse enclaves.
For sale
C$849,000
1905 Broad Hollow Gate #31, Mississauga, ON L5L 5X2
3beds
4baths
Townhouse
Built in ----
-- sqft lot
$-- Zestimate®
C$--/sqft
C$692/mo HOA
What's special
Open-concept main floorHardwood flooringCrown mouldingElegant french doorsSpacious eat-in kitchenCeramic flooringStainless steel appliances
- 2 days |
- 15 |
- 2 |
Zillow last checked:
Listing updated:
Listed by:
EXP REALTY
Source: TRREB,MLS®#: W13597574 Originating MLS®#: Toronto Regional Real Estate Board
Originating MLS®#: Toronto Regional Real Estate BoardFacts & features
Interior
Bedrooms & bathrooms
- Bedrooms: 3
- Bathrooms: 4
Primary bedroom
- Description: Primary Bedroom
- Level: Second
- Area: 16.42 Square Meters
- Area source: Other
- Dimensions: 4.51 x 3.64
Bedroom 2
- Description: Bedroom 2
- Level: Second
- Area: 15.22 Square Meters
- Area source: Other
- Dimensions: 4.07 x 3.74
Bedroom 3
- Description: Bedroom 3
- Level: Second
- Area: 9.49 Square Meters
- Area source: Other
- Dimensions: 3.09 x 3.07
Dining room
- Description: Dining Room
- Level: Main
- Area: 10.87 Square Meters
- Area source: Other
- Dimensions: 3.44 x 3.16
Kitchen
- Description: Kitchen
- Level: Main
- Area: 15.46 Square Meters
- Area source: Other
- Dimensions: 5.02 x 3.08
Laundry
- Description: Laundry
- Level: Basement
- Area: 3.78 Square Meters
- Area source: Other
- Dimensions: 2.49 x 1.52
Living room
- Description: Living Room
- Level: Main
- Area: 13.4 Square Meters
- Area source: Other
- Dimensions: 4.24 x 3.16
Recreation
- Description: Recreation
- Level: Basement
- Area: 16.38 Square Meters
- Area source: Other
- Dimensions: 4.20 x 3.90
Recreation
- Description: Recreation
- Level: Basement
- Area: 11.2 Square Meters
- Area source: Other
- Dimensions: 4.00 x 2.80
Heating
- Forced Air, Gas
Cooling
- Central Air
Appliances
- Included: Water Heater Owned
- Laundry: Ensuite, In-Suite Laundry, In Basement
Features
- Central Vacuum
- Basement: Finished,Full
- Has fireplace: Yes
Interior area
- Living area range: 1400-1599 null
Video & virtual tour
Property
Parking
- Total spaces: 2
- Parking features: Private
- Has attached garage: Yes
Features
- Stories: 2
Lot
- Features: Public Transit, Park, Ravine, Electric Car Charger, School, Wooded/Treed
Details
- Parcel number: 195050031
Construction
Type & style
- Home type: Townhouse
- Property subtype: Townhouse
- Attached to another structure: Yes
Materials
- Brick
Community & HOA
Community
- Security: None
HOA
- Services included: Common Elements Included, Parking Included, Building Insurance Included, Cable TV Included
- HOA fee: C$692 monthly
- HOA name: PCC
Location
- Region: Mississauga
Financial & listing details
- Annual tax amount: C$7,023
- Date on market: 7/23/2026
EXP REALTY
EXP REALTY
By pressing Contact Agent, you agree that the real estate professional identified above may call/text you about your search, which may involve use of automated means and pre-recorded/artificial voices. You don't need to consent as a condition of buying any property, goods, or services. Message/data rates may apply. You also agree to our Terms of Use. Zillow does not endorse any real estate professionals. We may share information about your recent and future site activity with your agent to help them understand what you're looking for in a home.
Price history
Price history is unavailable.
Public tax history
Tax history is unavailable.
Climate risks
Neighborhood: Erin Mills
Nearby schools
GreatSchools rating
No schools nearby
We couldn't find any schools near this home.
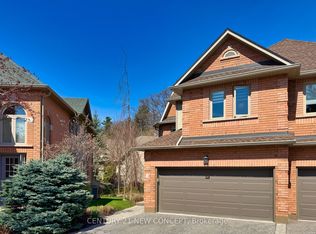
- C$869,0004 bd4 ba-- sqft1905 Broad Hollow Gate #13, Mississauga, ON L5L5X2For Sale

- C$915,0003 bd3 ba-- sqft1905 Broad Hollow Gate #44, Mississauga, ON L5L5X2For Sale

- C$1,149,0004 bd4 ba-- sqft1905 Broad Hollow Gate #25, Mississauga, ON L5L5X2For Sale
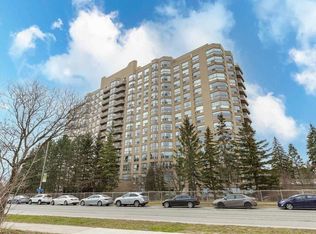
- C$--1 bd2 ba955 sqft1800 The Collegeway #910, Mississauga, ON L5L5S4Off Market
- C$774,8503 bd2 ba-- sqft1800 The Collegeway #208, Mississauga, ON L5L5S4For Sale
- C$2,5001 bd1 ba-- sqft1800 The Collegeway #106, Mississauga, ON L5L5S4For Rent
- C$1,300,0002 bd3 ba2.1k sqft1900 The Collegeway #706, Mississauga, ON L5L5Y8Sold
- C$799,0002 bd3 ba1.7k sqft1800 The Collegeway #211, Mississauga, ON L5L5S4For Sale
Similar homes
- C$785,0003 bd2 ba1.2k sqft2766 Folkway Dr #34, Mississauga, ON L5L 3M3For Sale
 MLS ID #40849535, Sean Hanlon, Salesperson, Royal Lepage Real Estate Associates. ITSO
 - C$729,9003 bd3 ba1.5k sqft3050 Orleans Rd #122, Mississauga, ON L5L 5P7For Sale
 MLS ID #40849582, Mirjana Kenk, Salesperson, RE/MAX Realty Specialists Inc.. ITSO
 - C$789,9903 bd3 ba1.7k sqft3140 5th Line W #28, Mississauga, ON L5L 1A2For Sale
 MLS ID #40840407, Michael Phinney, Salesperson, Royal LePage Real Estate Services Phinney Real Estate. ITSO
 - C$835,1683 bd4 ba1.5k sqft833 Scollard Ct #107, Mississauga, ON L5V 2B4For Sale
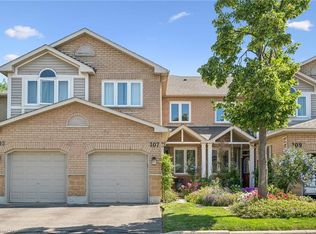 MLS ID #40828859, Andree Craig, Broker, Royal LePage State Realty Inc.. ITSO
 - C$775,0003 bd3 ba1.4k sqft1845 Hyde Mill Cres, Mississauga, ON L5N 0A7For SaleMLS ID #40849432, Brooke Hicks, Broker, Royal LePage Burloak Real Estate Services. ITSO
- C$799,9003 bd2 ba1.3k sqftSugarbush, Mississauga, ON L5M 6A7For SaleMLS ID #40845468, Dani Marino, Salesperson, RE/MAX Escarpment Realty Inc.. ITSO
- C$869,9003 bd3 ba1.6k sqftBarrington Square, Burlington, ON L7N 3V9For SaleMLS ID #40849453, Jen P. Warren, Broker, RE/MAX Escarpment Realty Inc.. ITSO
- C$836,0003 bd4 ba1.3k sqft455 Apache Ct #53, Mississauga, ON L4Z 3W8For SaleMLS ID #40824936, Kristine Vavrinec, Salesperson, EXP REALTY OF CANADA INC. ITSO
- C$949,0003 bd3 ba1.9k sqft3061 Preserve Dr, Oakville, ON L6M 0W7For SaleMLS ID #40842833, Rina Di Risio, Salesperson, Royal LePage Real Estate Services Ltd.. ITSO
- C$899,9883 bd2 ba1.2k sqft629 Symons Cross, Milton, ON L9T 7S2For SaleMLS ID #40850147, Violeta Vasic Stankovic, Salesperson, RE/MAX Realty Specialists Inc.. ITSO
- C$949,0003 bd3 ba1.3k sqft413 Levanna Ln, Oakville, ON L6H 6B8For SaleMLS ID #40851141, Glenn D. Martin, Broker of Record, Martin Group. ITSO
- C$929,0003 bd3 ba2.1k sqft2006 Glenada Cres #7, Oakville, ON L6H 5R9For SaleMLS ID #40840838, Rina Di Risio, Salesperson, Royal LePage Real Estate Services Ltd.. ITSO
- C$769,0003 bd2 ba1.4k sqftWilliamsburg, Mississauga, ON L4Z 1G9For SaleMLS ID #40837329, Karl Wulf, Salesperson, Keller Williams Edge Realty. ITSO
- C$899,0003 bd3 ba1.7k sqft2420 Ravinebrook Cres, Oakville, ON L6H 6Y2For SaleMLS ID #40840770, Maria Soares, Salesperson, RE/MAX Aboutowne Realty Corp.. ITSO
- C$780,0003 bd3 ba1.4k sqftPrincess Mews, Mississauga, ON L5M 1M2For SaleMLS ID #40841239, Doreen Lett, Salesperson, SUTTON GROUP QUANTUM REALTY INC. ITSO
- C$999,0003 bd3 ba1.6k sqft2121 Prospect St, Burlington, ON L7R 1Z2For SaleMLS ID #40849824, Tanya Rocca, Salesperson, Royal LePage Burloak Real Estate Services. ITSO
- C$800,0003 bd2 ba1.1k sqft58 Onslow Ct, Oakville, ON L6H 1J2For SaleMLS ID #40838582, Drew Woolcott, Broker, RE/MAX Escarpment Realty Inc.. ITSO
- C$749,0003 bd2 ba1.1k sqft430 Patterson Dr, Milton, ON L9T 5N3For SaleMLS ID #40846565, Harv Sague, Salesperson, RE/MAX Real Estate Centre Inc.. ITSO
- C$1,050,0003 bd4 ba1.8k sqft1084 Queen St W #8B, Mississauga, ON L5H 4K4For SaleMLS ID #40830226, Peter Milovanovic, Salesperson, CASORA REALTY INC.. ITSO
- C$725,0003 bd4 ba1.4k sqft1951 Rathburn Rd E #79, Mississauga, ON L4W 2N9For SaleMLS ID #40846119, Sean Hanlon, Salesperson, Royal Lepage Real Estate Associates. ITSO
