Welcome to this beautifully maintained townhome in Milton's highly sought-after Clarke community, where comfort, style, and functionality come together in a move-in ready home perfect for families, first-time buyers, or investors. The spacious open-concept main floor offers a bright and inviting living and dining area, highlighted by large windows that flood the space with natural sunlight and a cozy fireplace that serves as the focal point of the room. The chef-inspired, eat-in kitchen features stainless steel appliances, ample cupboard and counter space, and a convenient walkout to the backyard, making it ideal for both everyday living and entertaining. Enjoy the private outdoor space complete with a stamped concrete patio, a handy storage shed, and enhanced privacy compared to similar townhomes. Upstairs, you'll find generously sized bedrooms, semi-ensuite privileges, and a spacious primary bedroom featuring a large walk-in closet. The finished basement extends the living space, offering endless possibilities as a family room, recreation area, home office, or playroom. Additional highlights include fresh paint throughout (2026), convenient garage entry into the home, and a desirable location positioned away from direct front-to-front facing homes for added privacy. Families will appreciate the exceptional convenience of being just a 2-minute walk to the elementary school bus pickup and having the community post box located directly across the street. Situated on a safe, quiet, family-friendly street, this home is just minutes from excellent schools, parks, shopping, and all essential amenities. An outstanding opportunity to own in one of Milton's most desirable neighbourhoods.
Sold for $743,000
C$743,000
430 Patterson Dr, Milton, ON L9T 5N3
3beds
1,114sqft
Row/Townhouse, Residential
Built in ----
1,893 Square Feet Lot
$-- Zestimate®
C$667/sqft
C$2,548 Estimated rent
Home value
Not available
Estimated sales range
Not available
Not available
Owner options
List your home for rent
C$2,548/mo
Rent Zestimate®
Find your next renter with Zillow Rental Manager. Plus, with online applications, you can quickly screen prospective tenants – for free.
C$2,548/mo
Rent Zestimate®
Refinance and save
C$3,141/mo
Est. payment
Refinancing to a lower rate could help reduce your monthly payments and save thousands over the life of the loan.
C$3,141/mo
Est. payment
Explore your selling options
Work with a Zillow partner agent
Leverage their expertise and Zillow's premium Showcase listings to get your home seen by more buyers.
Get startedList with your own agent
Get your home in front of millions of buyers by listing it on Zillow.
Learn how to do itSell it yourself
Take full control of how buyers see your home on Zillow by listing For Sale by Owner (FSBO).
List your homeWhat's special
Spacious open-concept main floorChef-inspired eat-in kitchenStainless steel appliancesPrivate outdoor spaceHandy storage shedGenerously sized bedroomsSemi-ensuite privileges
Zillow last checked:
Listing updated:
Listed by:
Harv Sague, Salesperson,
RE/MAX Real Estate Centre Inc.
Source: ITSO,MLS®#: 40846565Originating MLS®#: Cornerstone Association of REALTORS®
Facts & features
Interior
Bedrooms & bathrooms
- Bedrooms: 3
- Bathrooms: 2
- Full bathrooms: 1
- 1/2 bathrooms: 1
- Main level bathrooms: 2
Other
- Description: Broadloom , Semi Ensuite , Walk-In Closet(s)
- Level: Second
Bedroom
- Description: Broadloom , Closet , Large Window
- Level: Second
Bedroom
- Description: Broadloom , Closet , Large Window
- Level: Second
Bathroom
- Features: 2-Piece
- Level: Main
Bathroom
- Features: 4-Piece
- Level: Main
Dining room
- Description: Harwood Floor , Combined w/Living , Open Concept
- Level: Main
Kitchen
- Description: Ceramic Floor, Stainless Steel Appliances , W/O To Yard
- Level: Main
Living room
- Description: Harwood Floor , Combined w/ Dining , Fireplace
- Level: Main
Recreation room
- Description: Laminate , Pot Lights , Fireplace
- Level: Basement
Heating
- Forced Air, Natural Gas
Cooling
- Central Air
Appliances
- Included: Built-in Microwave, Dishwasher, Dryer, Refrigerator, Stove, Washer
Features
- Auto Garage Door Remote(s)
- Basement: Full,Finished
- Has fireplace: No
Interior area
- Total structure area: 1,114
- Total interior livable area: 1,114 sqft
- Finished area above ground: 1,114
Property
Parking
- Total spaces: 2
- Parking features: Attached Garage, Garage Door Opener, Private Drive Single Wide
- Attached garage spaces: 1
- Uncovered spaces: 1
Features
- Stories: 2
- Patio & porch: Porch
- Frontage type: West
- Frontage length: 23.05
Lot
- Size: 1,893 Square Feet
- Dimensions: 23.05 x 82.14
- Features: Urban, Public Transit, Quiet Area, Schools, Shopping Nearby
Details
- Parcel number: 250750906
- Zoning: MD1-E
Construction
Type & style
- Home type: Townhouse
- Architectural style: Townhouse
- Property subtype: Row/Townhouse, Residential
- Attached to another structure: Yes
Materials
- Brick
- Foundation: Poured Concrete
- Roof: Asphalt Shing
Condition
- 16-30 Years
- New construction: No
Utilities & green energy
- Sewer: Sewer (Municipal)
- Water: Municipal
Community & HOA
Location
- Region: Milton
Financial & listing details
- Price per square foot: C$667/sqft
- Annual tax amount: C$3,624
- Date on market: 7/15/2026
- Inclusions: Built-in Microwave, Dishwasher, Dryer, Garage Door Opener, Refrigerator, Stove, Washer, Electric Light Fixtures. Window Coverings. Central A/C. Chest Freezer In Basement. Shelves In Garage. Lawn Mover.
Price history
| Date | Event | Price |
|---|---|---|
| 10/15/2026 | Sold | C$743,000C$667/sqft |
Source: ITSO #40846565 Report a problem | ||
Public tax history
Tax history is unavailable.
Neighborhood: Clarke
Nearby homes
- C$--1 bd1 ba800 sqft1676 Stover Cres, Milton, ON L9T5N3Off Market
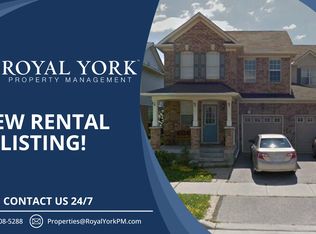
- C$1,170,0003 bd3 ba1.8k sqft1619 Waldie Ave, Milton, ON L9T5N3Sold
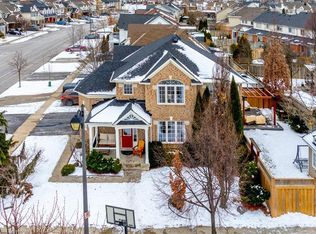
- C$3,2003 bd3 ba-- sqft1681 Stover Cres, Milton, ON L9T5N3For Rent
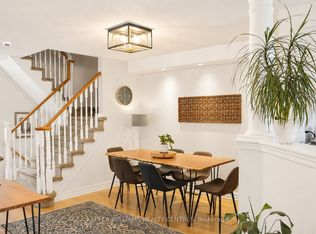
- C$848,0003 bd3 ba1.5k sqft1617 Cartwright Cres, Milton, ON L9T5N6Sold
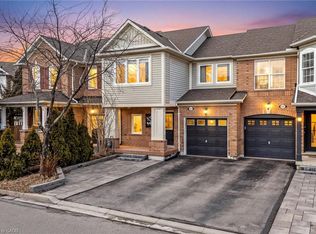
- C$854,0004 bd4 ba-- sqft1630 Cartwright Cres, Milton, ON L9T5N5For Sale
- C$--3 bd2 ba-- sqft452 Collis Ct, Milton, ON L9T5N1Off Market
- C$890,0003 bd3 ba-- sqft454 Collis Ct, Milton, ON L9T5N1For Sale
- C$870,0003 bd4 ba-- sqft400 Patterson Dr, Milton, ON L9T5N4For Sale
Nearby schools
GreatSchools rating
No schools nearby
We couldn't find any schools near this home.
- Ontario
- Halton Regional Municipality
- Milton
- L9T 5N3
- Clarke
- 430 Patterson Dr
