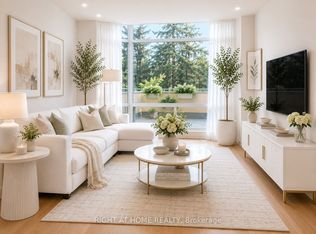
Welcome to this beautifully updated residence nestled in Granite Gates, one of Mississauga's most upscale and tranquil condominium communities. Offering an impressively sized 1,690 square foot corner layout, this meticulously maintained two bedroom plus family room suite feels remarkably like a traditional detached home. The experience begins in the expansive gallery foyer with timeless marble flooring, which flows seamlessly into brand new modern floors across the principal rooms. Throughout the suite, oversized windows frame picturesque, tree-level views of the surrounding mature greenery, filling every corner with natural light. The formal living room is a bright and airy space, illuminated by three large windows that create an inviting backdrop for gathering. Across the gallery, the separate dining room easily accommodates full-scale family dinners. At the heart of the suite is the spacious eat-in kitchen, featuring quartz countertops, white cabinetry, California shutters, and a sunny breakfast area. From here, a walk-out opens directly to a spacious balcony overlooking the treetops. The floor plan is thoughtfully designed for privacy. The primary bedroom is a quiet retreat complete with a large walk-in closet and a five-piece ensuite. The second bedroom enjoys large windows and easy access to the second full bath. Behind elegant double French doors, a separate family room offers excellent flexibility as a home office or media lounge, complete with its own sliding door walk-out to the balcony. A dedicated laundry room with side-by-side appliances adds to the everyday convenience. This suite includes an owned locker and two side-by-side parking spaces directly across from the P1 entrance. Residents enjoy 24-hour concierge service, an indoor pool, hot tub, sauna, fitness centre, and a renovated party room, all set within beautifully landscaped grounds featuring outdoor barbecues and gazebos.
For sale
C$774,850
1800 The Collegeway #208, Mississauga, ON L5L 5S4
3beds
2baths
Apartment
Built in ----
-- sqft lot
$-- Zestimate®
C$--/sqft
C$1,713/mo HOA
What's special
White cabinetryCalifornia shuttersSunny breakfast areaLarge walk-in closetFive-piece ensuiteIndoor poolHot tub
- 7 days |
- 22 |
- 1 |
Zillow last checked:
Listing updated:
Listed by:
RE/MAX REALTY ENTERPRISES INC.
Source: TRREB,MLS®#: W13545138 Originating MLS®#: Toronto Regional Real Estate Board
Originating MLS®#: Toronto Regional Real Estate BoardFacts & features
Interior
Bedrooms & bathrooms
- Bedrooms: 3
- Bathrooms: 2
Primary bedroom
- Level: Main
- Dimensions: 4.57 x 4.81
Bedroom 2
- Level: Main
- Dimensions: 3.05 x 3.82
Breakfast
- Level: Main
- Dimensions: 3 x 3.05
Dining room
- Level: Main
- Dimensions: 3.32 x 4.52
Family room
- Level: Main
- Dimensions: 5.65 x 3.15
Foyer
- Level: Main
- Dimensions: 3.13 x 2.32
Kitchen
- Level: Main
- Dimensions: 3.22 x 3.05
Laundry
- Level: Main
- Dimensions: 2.48 x 3
Living room
- Level: Main
- Dimensions: 5.13 x 4.78
Heating
- Forced Air, Gas
Cooling
- Central Air
Appliances
- Laundry: Ensuite
Features
- Flooring: Carpet Free
- Basement: None
- Has fireplace: No
Interior area
- Living area range: 1600-1799 null
Video & virtual tour
Property
Parking
- Total spaces: 2
- Parking features: Garage
- Has garage: Yes
Features
- Stories: 1
- Exterior features: Open Balcony
- Has view: Yes
- View description: Trees/Woods
Lot
- Features: Public Transit, School, Golf, Greenbelt/Conservation, Park, Hospital
Details
- Parcel number: 194470020
Construction
Type & style
- Home type: Apartment
- Property subtype: Apartment
Materials
- Brick
Community & HOA
Community
- Security: Concierge/Security, Security System
HOA
- Amenities included: Concierge, Exercise Room, Indoor Pool, Party Room/Meeting Room, Visitor Parking, Game Room
- Services included: Heat Included, Hydro Included, Water Included, Cable TV Included, Parking Included, Building Insurance Included, Common Elements Included, CAC Included
- HOA fee: C$1,713 monthly
- HOA name: PCP
Location
- Region: Mississauga
Financial & listing details
- Annual tax amount: C$6,103
- Date on market: 7/9/2026
RE/MAX REALTY ENTERPRISES INC.
RE/MAX REALTY ENTERPRISES INC.
By pressing Contact Agent, you agree that the real estate professional identified above may call/text you about your search, which may involve use of automated means and pre-recorded/artificial voices. You don't need to consent as a condition of buying any property, goods, or services. Message/data rates may apply. You also agree to our Terms of Use. Zillow does not endorse any real estate professionals. We may share information about your recent and future site activity with your agent to help them understand what you're looking for in a home.
Price history
Price history is unavailable.
Public tax history
Tax history is unavailable.
Climate risks
Neighborhood: Erin Mills
Nearby schools
GreatSchools rating
No schools nearby
We couldn't find any schools near this home.
- C$2,5001 bd1 ba-- sqft1800 The Collegeway #106, Mississauga, ON L5L5S4For Rent
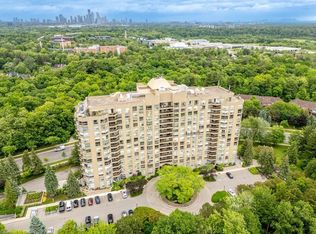
- C$799,0002 bd3 ba1.7k sqft1800 The Collegeway #211, Mississauga, ON L5L5S4For Sale
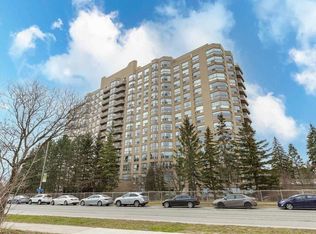
- C$--1 bd2 ba955 sqft1800 The Collegeway #910, Mississauga, ON L5L5S4Off Market
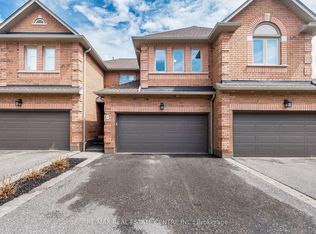
- C$1,135,0004 bd4 ba-- sqft1905 Broad Hollow Gate #18, Mississauga, ON L5L5X2For Sale
- C$869,0004 bd4 ba-- sqft1905 Broad Hollow Gate #13, Mississauga, ON L5L5X2For Sale
- C$1,300,0002 bd3 ba2.1k sqft1900 The Collegeway #706, Mississauga, ON L5L5Y8Sold
- C$899,0003 bd3 ba-- sqft1700 The Collegeway #613, Mississauga, ON L5L4M2For Sale
- C$849,9993 bd2 ba-- sqft1700 The Collegeway #303, Mississauga, ON L5L4M2For Sale
Similar homes
- C$585,0003 bd2 ba-- sqft3650 Kaneff Cres #501, Mississauga, ON L5A 4A1For Sale
 MLS ID #W13568550, RE/MAX HALLMARK CHAY REALTY. TRREB
 - C$789,9003 bd2 ba-- sqft5205 Glen Erin Dr E #26A, Mississauga, ON L5M 5N6For Sale
 MLS ID #W13502678, RE/MAX REALTY SERVICES INC.. TRREB
 - C$849,9004 bd2 ba-- sqft706 Carrying Pl, Mississauga, ON L5C 3W6For Sale
 MLS ID #W13539014, RE/MAX REAL ESTATE CENTRE INC.. TRREB
 - C$579,9992 bd2 ba-- sqft2585 Erin Centre Blvd #403, Mississauga, ON L5M 6Z7For Sale
 MLS ID #W13552416, CENTURY 21 LEADING EDGE REALTY INC.. TRREB
 - C$874,8803 bd2 ba-- sqftThe Fairways, Mississauga, ON L5E 3E1For SaleMLS ID #W13541192, RE/MAX CONDOS PLUS CORPORATION. TRREB
- C$639,9003 bd2 ba-- sqft4080 Living Arts Dr #1611, Mississauga, ON L5B 4N3For SaleMLS ID #W13455168, RE/MAX REAL ESTATE CENTRE INC.. TRREB
- C$739,0002 bd1 ba-- sqftNorthshore, Mississauga, ON L5G 0A3For SaleMLS ID #W13210746, RE/MAX PROFESSIONALS INC.. TRREB
- C$745,0003 bd2 ba-- sqftApplewood Landmark, Mississauga, ON L4Y 3Z2For SaleMLS ID #W13156352, RE/MAX PRIME PROPERTIES - UNIQUE GROUP. TRREB
- C$559,0003 bd2 ba-- sqftInverhouse Manor, Mississauga, ON L5J 4B4For SaleMLS ID #W13540066, SUTTON GROUP QUANTUM REALTY INC.. TRREB
- C$624,9903 bd2 ba-- sqftThe Aspin, Mississauga, ON L5A 3S9For SaleMLS ID #W13518288, RE/MAX REAL ESTATE CENTRE INC.. TRREB
- C$849,9994 bd3 ba-- sqft6803 Bansbridge Cres, Mississauga, ON L5N 6T3For SaleMLS ID #W13549826, RE/MAX REALTY SPECIALISTS INC.. TRREB
- C$649,0003 bd2 ba-- sqft200 Robert Speck Pkwy #2006, Mississauga, ON L4Z 1S3For SaleMLS ID #W13075526, RE/MAX REAL ESTATE CENTRE INC.. TRREB
- C$849,0003 bd3 ba-- sqftThe Fairways, Mississauga, ON L5E 3E1For SaleMLS ID #W13219752, RE/MAX REAL ESTATE CENTRE INC.. TRREB
- C$624,9002 bd2 ba-- sqftApplewood Terrace, Mississauga, ON L5A 4N5For SaleMLS ID #W13550216, RE/MAX ESCARPMENT REALTY INC.. TRREB
- C$629,0002 bd2 ba-- sqft50 Eglinton Ave W #2007, Mississauga, ON L5R 3P5For SaleMLS ID #W13458040, RE/MAX REALTY SERVICES INC.. TRREB
- C$700,0003 bd2 ba-- sqftApplewood Landmark, Mississauga, ON L4Y 3Z2For SaleMLS ID #W13014828, RE/MAX WEST REALTY INC.. TRREB
- C$449,0002 bd2 ba-- sqft60 Absolute Ave #4403, Mississauga, ON L4Z 0A9For SaleMLS ID #W13541872, RE/MAX REALTY SERVICES INC.. TRREB
- C$849,0002 bd2 ba-- sqftEnnisclare on the Lake, Oakville, ON L6L 5L5For SaleMLS ID #W13531196, ROYAL LEPAGE REAL ESTATE SERVICES LTD.. TRREB
- C$589,0002 bd2 ba-- sqft3650 Kaneff Cres #1008, Mississauga, ON L5A 4A1For SaleMLS ID #W13427278, RE/MAX ROUGE RIVER REALTY LTD.. TRREB
- C$515,0002 bd2 ba-- sqft4640 Kimbermount Ave #402, Mississauga, ON L5M 5W6For SaleMLS ID #W13519328, Royal LePage Real Estate Associates. TRREB
