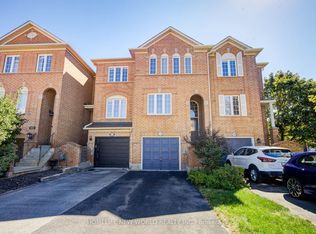
Welcome to this beautifully maintained freehold townhome in Oakville's highly sought-after Wedgewood Creek neighbourhood, offering a thoughtfully designed living space and a truly exceptional ravine setting.Step inside to discover a bright and inviting main floor featuring spacious living and dining areas enhanced by upgraded flooring, creating the perfect space for both everyday living and entertaining. The bright eat-in kitchen is ideally positioned to capture breathtaking ravine views and features stainless steel appliances, quartz countertops, and ample space for family meals, seamlessly blending indoor comfort with the beauty of the natural surroundings.The upper level offers three generously sized bedrooms, providing ample space and functionality for everyone.The sun-filled walk-out lower level has abundant natural light and direct access to the backyard. This versatile space can easily be tailored to your lifestyle as a family room, recreation area, home office, gym, children's playroom, or guest retreat.Backing onto a peaceful, tree-lined ravine with no rear neighbours, this property offers outstanding privacy and a serene backyard setting where you can relax, entertain, or simply enjoy the beauty of nature. Ideally located close to parks, scenic trails, top-rated schools, shopping, transit, and major commuter routes, this move-in-ready home offers a rare combination of privacy, natural beauty, and everyday convenience in one of Oakville's most desirable communities
For sale
C$899,000
2420 Ravinebrook Cres, Oakville, ON L6H 6Y2
3beds
1,721sqft
Row/Townhouse, Residential
Built in 2000
-- sqft lot
$-- Zestimate®
C$522/sqft
C$-- HOA
What's special
Thoughtfully designed living spaceTruly exceptional ravine settingUpgraded flooringBright eat-in kitchenBreathtaking ravine viewsStainless steel appliancesQuartz countertops
- 20 days |
- 20 |
- 0 |
Zillow last checked:
Listing updated:
Listed by:
Maria Soares, Salesperson,
RE/MAX Aboutowne Realty Corp.
Source: ITSO,MLS®#: 40840770Originating MLS®#: Cornerstone Association of REALTORS®
Facts & features
Interior
Bedrooms & bathrooms
- Bedrooms: 3
- Bathrooms: 3
- Full bathrooms: 2
- 1/2 bathrooms: 1
Other
- Level: Third
- Area: 70.5
- Dimensions: 10ft. 0in. x 7ft. 5in.
Bedroom
- Level: Third
Bedroom
- Level: Third
Bathroom
- Features: 4-Piece
- Level: Third
Bathroom
- Features: 2-Piece
- Level: Second
Other
- Features: 4-Piece
- Level: Third
- Area: 63.8
- Dimensions: 9ft. 5in. x 7ft. 5in.
Breakfast room
- Level: Second
- Area: 41.06
- Dimensions: 8ft. 5in. x 5ft. 10in.
Den
- Level: Main
Dining room
- Level: Second
- Area: 181.59
- Dimensions: 15ft. 2in. x 12ft. 9in.
Kitchen
- Level: Second
- Area: 113.54
- Dimensions: 14ft. 0in. x 8ft. 11in.
Laundry
- Level: Main
- Area: 84
- Dimensions: 14ft. 0in. x 6ft. 0in.
Living room
- Level: Second
- Area: 210.17
- Dimensions: 19ft. 2in. x 11ft. 5in.
Heating
- Forced Air, Natural Gas
Cooling
- Central Air
Appliances
- Included: Water Heater, Dishwasher, Dryer, Refrigerator, Stove, Washer
- Laundry: Lower Level
Features
- Windows: Window Coverings
- Basement: Walk-Out Access,Full,Finished
- Has fireplace: No
Interior area
- Total structure area: 1,721
- Total interior livable area: 1,721 sqft
- Finished area above ground: 1,721
Video & virtual tour
Property
Parking
- Total spaces: 3
- Parking features: Attached Garage, Private Drive Single Wide
- Attached garage spaces: 1
- Uncovered spaces: 2
Features
- Stories: 3
- Exterior features: Backs on Greenbelt, Private Entrance, Year Round Living
- Has view: Yes
- View description: Trees/Woods
- Frontage type: West
- Frontage length: 16.34
Lot
- Dimensions: 16.34 x 95.37
- Features: Urban, Greenbelt, Park, Place of Worship, Playground Nearby, Public Transit, Ravine, Rec./Community Centre, Schools, Shopping Nearby, Trails
Details
- Parcel number: 249100668
- Zoning: RM1-N
Construction
Type & style
- Home type: Townhouse
- Property subtype: Row/Townhouse, Residential
- Attached to another structure: Yes
Materials
- Brick
- Roof: Asphalt Shing
Condition
- 16-30 Years
- New construction: No
- Year built: 2000
Utilities & green energy
- Sewer: Sewer (Municipal)
- Water: Municipal
Community & HOA
Location
- Region: Oakville
Financial & listing details
- Price per square foot: C$522/sqft
- Annual tax amount: C$4,200
- Date on market: 6/18/2026
- Inclusions: Dishwasher, Dryer, Refrigerator, Stove, Washer, Window Coverings, Existing Light Fixtures.
Maria Soares, Salesperson
By pressing Contact Agent, you agree that the real estate professional identified above may call/text you about your search, which may involve use of automated means and pre-recorded/artificial voices. You don't need to consent as a condition of buying any property, goods, or services. Message/data rates may apply. You also agree to our Terms of Use. Zillow does not endorse any real estate professionals. We may share information about your recent and future site activity with your agent to help them understand what you're looking for in a home.
Price history
| Date | Event | Price |
|---|---|---|
| 7/7/2026 | Price change | C$899,000-4.3%C$522/sqft |
Source: ITSO #40840770 Report a problem | ||
| 6/18/2026 | Listed for sale | C$939,000C$546/sqft |
Source: ITSO #40840770 Report a problem | ||
Public tax history
Tax history is unavailable.
Climate risks
Neighborhood: Uptown Core
Nearby schools
GreatSchools rating
No schools nearby
We couldn't find any schools near this home.
- Ontario
- Halton Regional Municipality
- Oakville
- L6H 6Y2
- Uptown Core
- 2420 Ravinebrook Cres