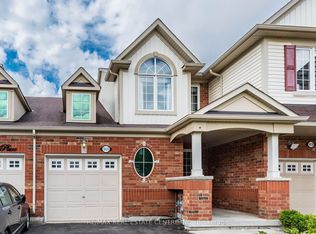
Welcome to this beautifully renovated and thoughtfully upgraded family home in the highly sought-after Iroquois Ridge North community of Oakville, where modern design, functionality, and comfort come together seamlessly. Situated in a family-friendly neighbourhood, this exceptional residence offers spacious living areas, stylish finishes, and an abundance of south facing natural light T/O. The heart of the home is the luxuriously upgraded large eat-in kitchen, showcasing oversized quartz countertops w/ a breakfast bar, display glass cabinetry, u/c lighting, custom backsplash, S. S. appliances, soft-close cabinets, pantry & large windows. Perfect for entertaining and everyday living, the open-concept layout flows effortlessly into the dining space highlighted by a designer Edison-bulb chandelier, a stylish accent wall w/ sliding barn door & into the welcoming living room featuring a patio door leading to a charming Juliette balcony overlooking the backyard. Upstairs, the home offers well-appointed bedrms, including a convenient upper-level laundry area and beautifully bathrm finished with quartz countertops and designer lighting. The inviting ground flr features 9' ceilings, pot lights and a versatile 3rd bedrm that is currently configured as an open space, ideal for a home office, gym, or lounge area (can easily be converted into a private bedrm). Adding to the home's practicality is the direct garage access, while the extra-wide and deep garage includes a storage rm, a tire rack & NEMA 14-50 outlet for EV charging. Step outside to a fully fenced backyard beautifully finished w/ interlocking and cedar trees, providing both privacy and a low-maintenance outdoor retreat for relaxing or entertaining. Ideally located near top-ranked schools, parks, scenic trails, rec centres, shopping, restaurants, GO Transit, and major highways, this move-in-ready home offers the perfect balance of upscale living and everyday convenience in one of Oakville's most desirable communities.
For sale
C$848,000
435 English Rose Ln #14, Oakville, ON L6H 7S9
3beds
2baths
Townhouse
Built in ----
1,105 Square Feet Lot
$-- Zestimate®
C$--/sqft
C$-- HOA
What's special
- 66 days |
- 50 |
- 1 |
Zillow last checked:
Listing updated:
Listed by:
THE KEY MARKET INC.
Source: TRREB,MLS®#: W13460534 Originating MLS®#: Toronto Regional Real Estate Board
Originating MLS®#: Toronto Regional Real Estate BoardFacts & features
Interior
Bedrooms & bathrooms
- Bedrooms: 3
- Bathrooms: 2
Primary bedroom
- Features: Laminate
- Level: Upper
- Dimensions: 14 x 12.06
Bedroom 2
- Features: Laminate
- Level: Upper
- Dimensions: 14 x 10
Bedroom 3
- Features: Laminate
- Level: Main
- Dimensions: 14 x 12
Bathroom
- Level: Upper
- Dimensions: 0 x 0
Breakfast
- Features: Laminate
- Level: Main
- Dimensions: 10.06 x 8.06
Dining room
- Features: Laminate
- Level: Main
- Dimensions: 10.06 x 9
Kitchen
- Features: Laminate
- Level: Main
- Dimensions: 10.06 x 8
Laundry
- Level: Upper
- Dimensions: 0 x 0
Living room
- Features: Laminate
- Level: Main
- Dimensions: 14 x 12
Heating
- Forced Air, Gas
Cooling
- Central Air
Appliances
- Included: Water Heater, Instant Hot Water
Features
- In-Law Capability, Storage
- Basement: None
- Has fireplace: No
Interior area
- Living area range: 1100-1500 null
Video & virtual tour
Property
Parking
- Total spaces: 2
- Parking features: Private
- Has garage: Yes
Features
- Stories: 3
- Pool features: None
- Waterfront features: None
Lot
- Size: 1,105 Square Feet
- Features: Greenbelt/Conservation, Rec./Commun.Centre, School, Fenced Yard, Park, Electric Car Charger
Details
- Parcel number: 249101240
- Other equipment: Ventilation System
Construction
Type & style
- Home type: Townhouse
- Property subtype: Townhouse
- Attached to another structure: Yes
Materials
- Brick
- Foundation: Concrete
- Roof: Asphalt Shingle
Utilities & green energy
- Sewer: Sewer
Community & HOA
Location
- Region: Oakville
Financial & listing details
- Annual tax amount: C$3,463
- Date on market: 6/18/2026
Price history
Price history is unavailable.
Public tax history
Tax history is unavailable.
Climate risks
Neighborhood: Uptown Core
Nearby schools
GreatSchools rating
No schools nearby
We couldn't find any schools near this home.
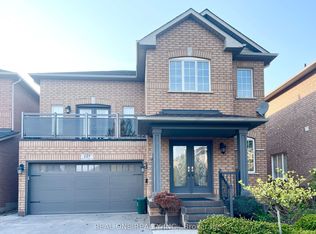
- C$1,9502 bd1 ba-- sqft485 English Rose Ln #BASEMENT, Oakville, ON L6H7A3For Rent
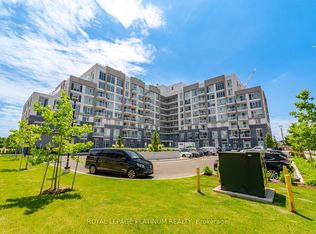
- C$430,0002 bd1 ba-- sqft412 Silver Maple Rd #311, Oakville, ON L6H0S2For Sale
- C$--1 bd1 ba515 sqft412 Silver Maple Rd, Oakville, ON L6H0S2Off Market
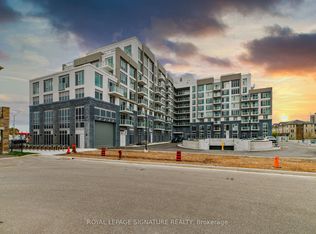
- C$615,0003 bd2 ba-- sqft412 Silver Maple Rd #716, Oakville, ON L6H0S2For Sale
- C$2,6003 bd2 ba-- sqft412 Silver Maple Rd #509, Oakville, ON L6H0S2For Rent
- C$599,0001 bd1 ba-- sqft412 Silver Maple Rd #301, Oakville, ON L6H0S2For Sale
- C$--2 bd2 ba682 sqft412 Silver Maple Rd #1378173, Oakville, ON L6H0S2Off Market
- C$--2 bd1 ba637 sqft412 Silver Maple Rd #1378211, Oakville, ON L6H0S2Off Market
Similar homes
- C$849,9003 bd4 ba-- sqft5546 Linwell Pl, Mississauga, ON L5M 6L7For Sale
 MLS ID #W13647450, RE/MAX REALTY SPECIALISTS INC.. TRREB
 - C$799,0003 bd3 ba-- sqft1485 Torrington Dr #19, Mississauga, ON L5V 1Y3For Sale
 MLS ID #W13703740, Royal LePage Real Estate Associates. TRREB
 - C$749,0003 bd3 ba-- sqft6020 Derry Rd, Milton, ON L9T 8L6For Sale
 MLS ID #W13704980, RE/MAX CROSSROADS REALTY INC.. TRREB
 - C$764,0003 bd2 ba-- sqft1020 Stemman Pl, Milton, ON L9T 8H3For Sale
 MLS ID #W13681694, RE/MAX REAL ESTATE CENTRE INC.. TRREB
 - C$814,9005 bd4 ba-- sqft6830 Meadowvale Town Centre Cir #48, Mississauga, ON L5N 7T5For SaleMLS ID #W13700016, ROYAL LEPAGE TERREQUITY BHAVSAR REALTY. TRREB
- C$860,0003 bd3 ba-- sqft1080 Cooper Ave, Milton, ON L9T 6A9For SaleMLS ID #W13599234, HOMELIFE LANDMARK REALTY INC.. TRREB
- C$849,9003 bd3 ba-- sqft464 Collis Ct, Milton, ON L9T 5N1For SaleMLS ID #W13650136, ROYAL LEPAGE CERTIFIED REALTY. TRREB
- C$874,9994 bd4 ba-- sqft501 Buckeye Ct, Milton, ON L9E 1P3For SaleMLS ID #W13526612, ONE PERCENT REALTY LTD.. TRREB
- C$899,9993 bd3 ba-- sqft101 Bronson Ter, Milton, ON L9E 1G9For SaleMLS ID #W13629174, HOMELIFE/FUTURE REALTY INC.. TRREB
- C$868,8004 bd3 ba-- sqft30 Dredge Ct, Milton, ON L9T 8T1For SaleMLS ID #W13434972, MINMAXX REALTY INC.. TRREB
- C$674,9002 bd3 ba-- sqft349 Wheat Boom Dr #333, Oakville, ON L6H 0V1For SaleMLS ID #W13136106, RE/MAX REALTRON REAL REALTY TEAM. TRREB
- C$925,0004 bd3 ba-- sqft1625 Sorensen Ct, Milton, ON L9E 1G8For SaleMLS ID #W13666264, RE/MAX GOLD REALTY INC.. TRREB
- C$799,9004 bd3 ba-- sqft875 Sumac Cres, Milton, ON L9E 1R7For SaleMLS ID #W13609984, SHAHID KHAWAJA REAL ESTATE INC.. TRREB
- C$899,9004 bd3 ba-- sqft1239 Mulroney Hts, Milton, ON L9E 1G1For SaleMLS ID #W13636728, RE/MAX ABOUTOWNE REALTY CORP.. TRREB
- C$789,9003 bd3 ba-- sqft510 Bellflower Ct, Milton, ON L9E 1W4For SaleMLS ID #W13595550, RE/MAX REALTY SPECIALISTS INC.. TRREB
- C$699,0003 bd3 ba-- sqft4975 Southampton Dr #244, Mississauga, ON L5M 8E5For SaleMLS ID #W13622816, PG DIRECT REALTY LTD.. TRREB
- C$989,0004 bd4 ba-- sqft3385 Southwick St, Mississauga, ON L5M 7M1For SaleMLS ID #W13550976, KW Living Realty. TRREB
- C$930,0003 bd4 ba-- sqft745 Farmstead Dr #21, Milton, ON L9T 8B1For SaleMLS ID #W13643980, SOTHEBY'S INTERNATIONAL REALTY CANADA. TRREB
- C$847,0003 bd3 ba-- sqft3937 Stoneham Way, Mississauga, ON L5N 6Y6For SaleMLS ID #W13643062, LUXE DREAM HOME REALTY LTD.. TRREB
- C$996,0003 bd4 ba-- sqft2350 Natasha Cir, Oakville, ON L6M 1N9For SaleMLS ID #W13149630, RE/MAX REAL ESTATE CENTRE INC.. TRREB
