Visit REALTOR website for additional information. Welcome to this stunning, fully renovated 3-bedroom, 2.5-bathroom townhouse nestled in the heart of Mississauga's highly sought-after Churchill Meadows community-a safe, family-friendly neighbourhood known for its top-rated schools, beautiful parks, scenic trails, and exceptional convenience. With over $100,000 in luxury upgrades, this home has been thoughtfully transformed with bespoke millwork, designer tilework, elegant architectural trim, premium finishes, and a brand-new air conditioner. The result is a refined, turnkey residence that blends timeless elegance with exceptional quality. The bright, functional layout offers spacious principal rooms and generous bedrooms, perfectly suited for growing families, professionals, or those seeking low-maintenance luxury. Simply move in and enjoy. Ideally located just minutes from Highways 403, 407, and 401, commuting across the GTA is effortless. You'll also enjoy close proximity to Erin Mills Town Centre, Credit Valley Hospital, top-rated schools, parks, restaurants, public transit, and every everyday amenity. This is more than a beautifully renovated home-it's an opportunity to embrace an elevated lifestyle in one of Mississauga's most desirable communities.
For sale
C$699,000
4975 Southampton Dr #244, Mississauga, ON L5M 8E5
3beds
3baths
Townhouse
Built in ----
-- sqft lot
$-- Zestimate®
C$--/sqft
C$419/mo HOA
What's special
Bespoke millworkDesigner tileworkElegant architectural trimPremium finishesBrand-new air conditionerBright functional layoutSpacious principal rooms
- 27 days |
- 53 |
- 4 |
Zillow last checked:
Listing updated:
Listed by:
PG DIRECT REALTY LTD.
Source: TRREB,MLS®#: W13622816 Originating MLS®#: Toronto Regional Real Estate Board
Originating MLS®#: Toronto Regional Real Estate BoardFacts & features
Interior
Bedrooms & bathrooms
- Bedrooms: 3
- Bathrooms: 3
Primary bedroom
- Level: Second
- Dimensions: 3.28 x 3.44
Bedroom 2
- Level: Second
- Dimensions: 3.12 x 2.72
Bedroom 3
- Level: Second
- Dimensions: 3.12 x 2
Kitchen
- Level: Main
- Dimensions: 4.72 x 3.78
Living room
- Level: Main
- Dimensions: 5.3 x 4.24
Heating
- Forced Air, Gas
Cooling
- Central Air
Appliances
- Laundry: In-Suite Laundry
Features
- Flooring: Carpet Free
- Basement: Finished
- Has fireplace: No
Interior area
- Living area range: 1200-1399 null
Property
Parking
- Total spaces: 2
- Parking features: Private
- Has garage: Yes
Features
- Patio & porch: Porch
- Exterior features: Open Balcony
Details
- Parcel number: 197880141
Construction
Type & style
- Home type: Townhouse
- Property subtype: Townhouse
Materials
- Brick
Community & HOA
HOA
- Services included: Common Elements Included, Water Included
- HOA fee: C$419 monthly
- HOA name: PSCC
Location
- Region: Mississauga
Financial & listing details
- Annual tax amount: C$4,318
- Date on market: 7/30/2026
Price history
Price history is unavailable.
Public tax history
Tax history is unavailable.
Climate risks
Neighborhood: Churchill Meadows
Nearby schools
GreatSchools rating
No schools nearby
We couldn't find any schools near this home.
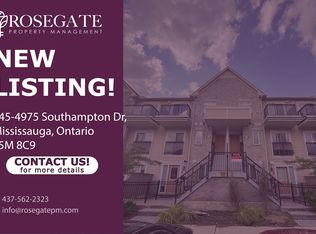
- C$--2 bd1 ba900 sqft4975 Southampton Dr #345, Mississauga, ON L5M8C9Off Market
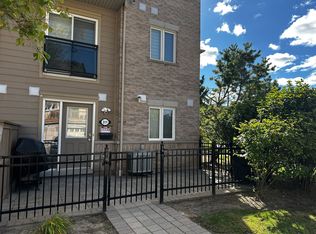
- C$--1 bd1 ba600 sqft4975 Southampton Dr #1, Mississauga, ON L5M8C9Off Market

- C$--1 bd1 ba500 sqft4975 Southampton Dr #322, Mississauga, ON L5M8C9Off Market
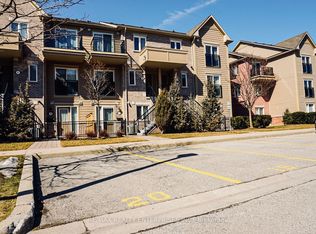
- C$668,8884 bd3 ba-- sqft4975 Southampton Dr #145, Mississauga, ON L5M8E5For Sale
- C$384,0001 bd1 ba-- sqft4975 Southampton Dr #143, Mississauga, ON L5M8E5For Sale
- C$3,0004 bd3 ba-- sqft4975 Southampton Dr #353, Mississauga, ON L5M8E5For Rent
- C$2,0001 bd1 ba-- sqft4975 Southampton Dr #307, Mississauga, ON L5M8E5For Rent
- C$399,9001 bd1 ba-- sqft4975 Southampton Dr #272, Mississauga, ON L5M8E5For Sale
Similar homes
- C$799,0003 bd3 ba-- sqft1485 Torrington Dr #19, Mississauga, ON L5V 1Y3For Sale
 MLS ID #W13703740, Royal LePage Real Estate Associates. TRREB
 - C$619,9902 bd3 ba-- sqft5050 Intrepid Dr Unit 31, Mississauga, ON L5M 0E6For Sale
 MLS ID #W13620016, PRESTIGE REAL ESTATE CENTRE INC.. TRREB
 - C$679,9994 bd2 ba-- sqft6780 Formentera Ave Unit 15, Mississauga, ON L5N 2L1For Sale
 MLS ID #W13597282, RE/MAX REAL ESTATE CENTRE INC.. TRREB
 - C$749,0004 bd3 ba-- sqft7077 Estoril Rd Unit 11, Mississauga, ON L5N 1N3For Sale
 MLS ID #W13587288, RE/MAX REALTRON REALTY INC.. TRREB
 - C$785,0003 bd3 ba-- sqft2080 Leanne Blvd #81, Mississauga, ON L5K 2S6For SaleMLS ID #W13485376, HC REALTY GROUP INC.. TRREB
- C$814,9005 bd4 ba-- sqft6830 Meadowvale Town Centre Cir #48, Mississauga, ON L5N 7T5For SaleMLS ID #W13700016, ROYAL LEPAGE TERREQUITY BHAVSAR REALTY. TRREB
- C$949,0004 bd4 ba-- sqft6122 Coxswain Cres, Mississauga, ON L5V 2Z8For SaleMLS ID #W13709492, REALTY ONE GROUP REVEAL. TRREB
- C$899,9004 bd3 ba-- sqft5535 Glen Erin Dr #15, Mississauga, ON L5M 6H1For SaleMLS ID #W13649402, RE/MAX REALTY SPECIALISTS INC.. TRREB
- C$699,0073 bd3 ba-- sqft6020 Derry Rd #22, Milton, ON L9T 8L6For SaleMLS ID #W13639620, ROYAL LEPAGE SIGNATURE REALTY. TRREB
- C$819,9993 bd3 ba-- sqft50 Edinburgh Dr #8, Brampton, ON L6Y 1N9For SaleMLS ID #W13704522, COLDWELL BANKER THE REALTY GROUP. TRREB
- C$719,0002 bd3 ba-- sqft932 Sprague Pl, Milton, ON L9T 0K8For SaleMLS ID #W13592616, RE/MAX REALTY SPECIALISTS INC.. TRREB
- C$699,0006 bd3 ba-- sqft34 Windermere Ct, Brampton, ON L6X 2L6For SaleMLS ID #W13708672, RE/MAX REAL ESTATE CENTRE INC.. TRREB
- C$699,0003 bd4 ba-- sqft36 Stornwood Ct, Brampton, ON L6W 4H5For SaleMLS ID #W13230632, NEST SEEKERS INTERNATIONAL REAL ESTATE. TRREB
- C$929,9004 bd4 ba-- sqft5940 Glen Erin Dr #19A, Mississauga, ON L5M 5W9For SaleMLS ID #W13653888, ROYAL LEPAGE SIGNATURE REALTY. TRREB
- C$649,9004 bd3 ba-- sqft7440 Goreway Dr Unit 2, Mississauga, ON L4T 2V2For SaleMLS ID #W13629496, RISING STAR REALTY LTD.. TRREB
- C$639,0004 bd3 ba-- sqft170 Havelock Dr #21, Brampton, ON L6W 4T3For SaleMLS ID #W13672002, TEAM PANAG REAL ESTATE INC.. TRREB
- C$829,0003 bd4 ba-- sqft95 Waters Blvd, Milton, ON L9T 6K4For SaleMLS ID #W13638566, ROYAL LEPAGE RCR REALTY. TRREB
- C$579,1002 bd2 ba-- sqft1380 Main St E #210, Milton, ON L9T 7S4For SaleMLS ID #W13714586, RE/MAX GOLD REALTY INC.. TRREB
- C$839,0004 bd3 ba-- sqft3 Volner Rd, Brampton, ON L7A 4P4For SaleMLS ID #W13716008, CENTURY 21 LEADING EDGE REALTY INC.. TRREB
- C$749,9993 bd3 ba-- sqft94 Provincial Pl, Brampton, ON L6S 6C4For SaleMLS ID #W13516768, RIGHT AT HOME REALTY INC.. TRREB
