Bright & Open Ground Floor End-Unit Townhouse! Welcome to this beautifully maintained 1-bedroom, 1-bathroom end-unit townhouse, ideally located siding onto a quiet parkette. Enjoy added privacy and natural light in this desirable ground-floor unit.Step outside to your exclusive fenced patio with landscaping, perfect for relaxing, entertaining, or BBQing. Inside features an open floor plan living room and kitchen boasting quartz countertops. Additional highlights include:* Convenient in-suite laundry with front-load washer & dryer* 1 surface parking space (#237)* Functional open layout* 4-piece bathroom. Located in the highly sought-after Churchill Meadows community in Mississauga, close to parks, schools, shopping, and transit. Available Immediately
For sale
C$399,900
4975 Southampton Dr #272, Mississauga, ON L5M 8E5
1beds
1baths
Townhouse
Built in ----
-- sqft lot
$-- Zestimate®
C$--/sqft
C$320/mo HOA
What's special
Quartz countertopsFunctional open layout
- 126 days |
- 50 |
- 0 |
Zillow last checked:
Listing updated:
Listed by:
ROYAL LEPAGE REAL ESTATE SERVICES LTD.
Source: TRREB,MLS®#: W13023590 Originating MLS®#: Toronto Regional Real Estate Board
Originating MLS®#: Toronto Regional Real Estate BoardFacts & features
Interior
Bedrooms & bathrooms
- Bedrooms: 1
- Bathrooms: 1
Primary bedroom
- Level: Main
- Dimensions: 3.5 x 3.12
Bathroom
- Level: Main
- Dimensions: 3 x 1.5
Family room
- Level: Main
- Dimensions: 4.64 x 3.04
Kitchen
- Description: Primary Bedroom
- Level: Main
- Area: 7.58 Square Meters
- Area source: Other
- Dimensions: 2.96 x 2.56
Laundry
- Level: Main
- Dimensions: 1 x 1
Heating
- Forced Air, Gas
Cooling
- Central Air
Appliances
- Included: Water Heater
- Laundry: Laundry Closet
Features
- Primary Bedroom - Main Floor
- Flooring: Carpet Free
- Basement: None
- Has fireplace: No
Interior area
- Living area range: 0-499 null
Property
Parking
- Total spaces: 1
- Parking features: Surface
- Has attached garage: Yes
Features
- Exterior features: Terrace Balcony
Details
- Parcel number: 198110050
Construction
Type & style
- Home type: Townhouse
- Property subtype: Townhouse
- Attached to another structure: Yes
Materials
- Brick
Community & HOA
HOA
- Services included: Common Elements Included, Building Insurance Included, Parking Included, Water Included
- HOA fee: C$320 monthly
- HOA name: PSCP
Location
- Region: Mississauga
Financial & listing details
- Annual tax amount: C$2,563
- Date on market: 4/21/2026
Price history
Price history is unavailable.
Public tax history
Tax history is unavailable.
Climate risks
Neighborhood: Churchill Meadows
Nearby schools
GreatSchools rating
No schools nearby
We couldn't find any schools near this home.
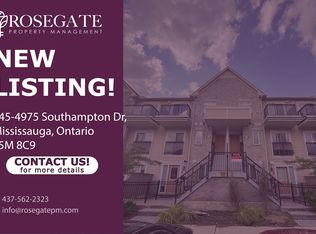
- C$--2 bd1 ba900 sqft4975 Southampton Dr #345, Mississauga, ON L5M8C9Off Market
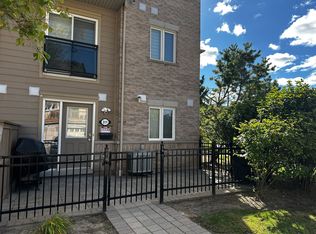
- C$--1 bd1 ba600 sqft4975 Southampton Dr #1, Mississauga, ON L5M8C9Off Market

- C$--1 bd1 ba500 sqft4975 Southampton Dr #322, Mississauga, ON L5M8C9Off Market
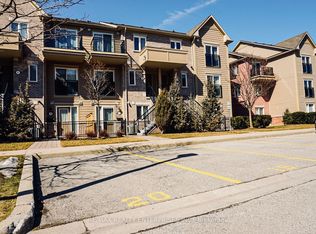
- C$668,8884 bd3 ba-- sqft4975 Southampton Dr #145, Mississauga, ON L5M8E5For Sale
- C$384,0001 bd1 ba-- sqft4975 Southampton Dr #143, Mississauga, ON L5M8E5For Sale
- C$699,0003 bd3 ba-- sqft4975 Southampton Dr #244, Mississauga, ON L5M8E5For Sale
- C$3,0004 bd3 ba-- sqft4975 Southampton Dr #353, Mississauga, ON L5M8E5For Rent
- C$2,0001 bd1 ba-- sqft4975 Southampton Dr #307, Mississauga, ON L5M8E5For Rent
Similar homes
- C$425,0002 bd2 ba-- sqft32 Tannery St #404, Mississauga, ON L5M 6T6For Sale
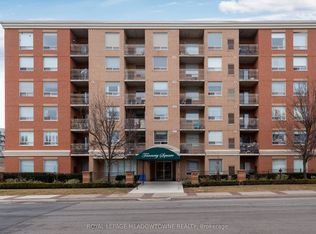 MLS ID #W13080690, ROYAL LEPAGE MEADOWTOWNE REALTY. TRREB
 - C$399,9992 bd1 ba-- sqft90 Absolute Ave #307, Mississauga, ON L4Z 0A3For Sale
 MLS ID #W13653086, HOMELIFE SIGNATURE REALTY. TRREB
 - C$480,0003 bd2 ba-- sqft3170 Kirwin Ave #1003, Mississauga, ON L5A 3R1For Sale
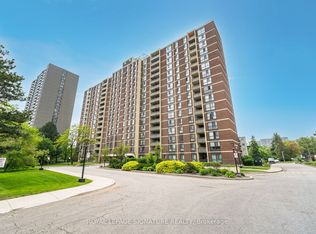 MLS ID #W13712334, ROYAL LEPAGE SIGNATURE REALTY. TRREB
 - C$598,8503 bd2 ba-- sqft45 Bristol Rd E #68, Mississauga, ON L4Z 3P5For Sale
 MLS ID #W13709578, RE/MAX REAL ESTATE CENTRE INC.. TRREB
 - C$429,9902 bd2 ba-- sqft95 Trailwood Dr Unit 612, Mississauga, ON L4Z 3L2For SaleMLS ID #W13675036, RE/MAX REALTY SPECIALISTS INC.. TRREB
- C$397,0001 bd1 ba-- sqft1360 Costigan Rd Unit 211, Milton, ON L9T 2K6For SaleMLS ID #W13594774, ROYAL LEPAGE REAL ESTATE SERVICES LTD.. TRREB
- C$439,9342 bd1 ba-- sqftMirage Condos, Mississauga, ON L5B 0K6For SaleMLS ID #W13674228, RE/MAX PROFESSIONALS INC.. TRREB
- C$479,9002 bd2 ba-- sqft2585 Erin Centre Blvd #1102, Mississauga, ON L5M 6Z7For SaleMLS ID #W13464356, RE/MAX ABOUTOWNE REALTY CORP.. TRREB
- C$399,0001 bd1 ba-- sqft1470 Bishops Gate #104, Oakville, ON L6M 4N2For SaleMLS ID #W13174872, RE/MAX ABOUTOWNE REALTY CORP.. TRREB
- C$455,0002 bd1 ba-- sqft6720 Glen Erin Dr #1013, Mississauga, ON L5N 3K8For SaleMLS ID #W13539716, ROYAL LEPAGE MEADOWTOWNE REALTY. TRREB
- C$437,0002 bd1 ba-- sqft145 Hillcrest Ave Unit 1907, Mississauga, ON L5B 3Z1For SaleMLS ID #W13609722, RE/MAX REAL ESTATE CENTRE INC.. TRREB
- C$399,0001 bd1 ba-- sqft153 Isaac Devins Blvd #2, Toronto, ON M9M 0C5For SaleMLS ID #W13627318, RE/MAX REAL ESTATE CENTRE INC.. TRREB
- C$399,9002 bd1 ba-- sqft60 Fairwood Cir #85, Brampton, ON L6R 0Y6For SaleMLS ID #W13167514, TEAM PANAG REAL ESTATE INC.. TRREB
- C$459,0001 bd1 ba-- sqft1 Beckenrose Ct #144, Brampton, ON L6Y 6G2For SaleMLS ID #W13613578, EXECUTIVE REAL ESTATE SERVICES LTD.. TRREB
- C$389,0002 bd1 ba-- sqftCamelot On The Park, Brampton, ON L6Y 4H8For SaleMLS ID #W12943564, ROYAL LEPAGE REAL ESTATE SERVICES LTD.. TRREB
- C$419,9902 bd1 ba-- sqft4 Lisa St #103, Brampton, ON L6T 4B6For SaleMLS ID #W13678478, THE CANADIAN HOME REALTY INC.. TRREB
- C$479,0003 bd2 ba-- sqft155 Hillcrest Ave #1413, Mississauga, ON L5B 3Z2For SaleMLS ID #W13672462, CENTURY 21 PEOPLE`S CHOICE REALTY INC.. TRREB
- C$409,9992 bd1 ba-- sqft3533, Mississauga, ON L4T 1B1For SaleMLS ID #W13108610, HOMELIFE SUPERSTARS REAL ESTATE LIMITED. TRREB
- C$529,9002 bd2 ba-- sqft211 Forum Dr #110A, Mississauga, ON L4Z 4C1For SaleMLS ID #W13548716, RE/MAX REALTY SERVICES INC.. TRREB
- C$435,0002 bd2 ba-- sqft300 Ray Lawson Blvd #201, Brampton, ON L6Y 5H5For SaleMLS ID #W13622894, HOMELIFE PRINCIPLE REAL ESTATE. TRREB
