Built by Great Gulf in 2007, this well-maintained corner townhouse in prime Churchill Meadows offers clean, functional living in a quiet, family-friendly neighborhood. Pot lights through out the house. The bright, open-concept main floor flows easily onto a private balcony, complemented by a modern kitchen with stainless steel appliances. New washer/dryer (2025) add to the move in ready appeal of the home. Upper level bedrooms offer a quiet space for a restful sleep, while a comfortable primary suite features its own bathroom, walk-in closet, and a private balcony. Outside, you will find a charming stone exterior, ample visitor parking, and a park with a playground right around the corner. Everyday life is exceptionally easy with a shopping plaza directly across the street, plus quick access to top schools, GO Transit, and major highways including the 407, 403, 401, and QEW.
For sale
C$619,990
5050 Intrepid Dr Unit 31, Mississauga, ON L5M 0E6
2beds
3baths
Townhouse
Built in ----
-- sqft lot
$-- Zestimate®
C$--/sqft
C$385/mo HOA
What's special
Well-maintained corner townhouseBright open-concept main floorPrivate balconyComfortable primary suiteWalk-in closetCharming stone exteriorAmple visitor parking
- 5 days |
- 9 |
- 0 |
Zillow last checked:
Listing updated:
Listed by:
PRESTIGE REAL ESTATE CENTRE INC.
Source: TRREB,MLS®#: W13620016 Originating MLS®#: Toronto Regional Real Estate Board
Originating MLS®#: Toronto Regional Real Estate BoardFacts & features
Interior
Bedrooms & bathrooms
- Bedrooms: 2
- Bathrooms: 3
Primary bedroom
- Level: Second
- Dimensions: 4.3 x 3.62
Bedroom 2
- Level: Second
- Dimensions: 3.44 x 3.38
Breakfast
- Level: Main
- Dimensions: 3.16 x 2.13
Dining room
- Level: Main
- Dimensions: 6.18 x 3.59
Kitchen
- Level: Main
- Dimensions: 2.45 x 2.46
Living room
- Level: Main
- Dimensions: 6.18 x 3.59
Heating
- Forced Air, Gas
Cooling
- Central Air
Appliances
- Laundry: Ensuite
Features
- None
- Basement: None
- Has fireplace: No
Interior area
- Living area range: 1200-1399 null
Video & virtual tour
Property
Parking
- Total spaces: 1
- Parking features: Surface
Features
- Exterior features: Open Balcony
Lot
- Features: Cul de Sac/Dead End, Hospital, Place Of Worship, Public Transit, Rec./Commun.Centre, School Bus Route
Details
- Parcel number: 198140145
Construction
Type & style
- Home type: Townhouse
- Property subtype: Townhouse
Materials
- Brick
Community & HOA
HOA
- Amenities included: BBQs Allowed, Playground, Visitor Parking
- Services included: Water Included, Common Elements Included, Parking Included, Building Insurance Included
- HOA fee: C$385 monthly
- HOA name: PSCC
Location
- Region: Mississauga
Financial & listing details
- Annual tax amount: C$4,112
- Date on market: 7/30/2026
P
PRESTIGE REAL ESTATE CENTRE INC.
By pressing Contact Agent, you agree that the real estate professional identified above may call/text you about your search, which may involve use of automated means and pre-recorded/artificial voices. You don't need to consent as a condition of buying any property, goods, or services. Message/data rates may apply. You also agree to our Terms of Use. Zillow does not endorse any real estate professionals. We may share information about your recent and future site activity with your agent to help them understand what you're looking for in a home.
Price history
Price history is unavailable.
Public tax history
Tax history is unavailable.
Climate risks
Neighborhood: Churchill Meadows
Nearby schools
GreatSchools rating
No schools nearby
We couldn't find any schools near this home.
- C$729,9004 bd3 ba-- sqft3975 Eglinton Ave W #13, Mississauga, ON L5M0E7For Sale

- C$699,0002 bd3 ba-- sqft3975 Eglinton Ave W #17, Mississauga, ON L5M0E7For Sale
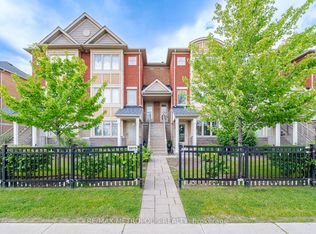
- C$2,8002 bd2 ba-- sqft3985 Eglinton Ave W UNIT 8, Mississauga, ON L5M0E8For Rent
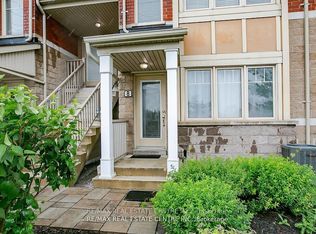
- C$---- bd-- ba-- sqft5050 Intrepid Dr #6, Mississauga, ON L5M0E8Off Market
- C$948,0003 bd3 ba-- sqft3974 Stardust Dr, Mississauga, ON L5M8A5For Sale
- C$---- bd-- ba-- sqft3962 Stardust Dr, Mississauga, ON L5M8A5Off Market
- C$--3 bd3 ba1.6k sqft5025 9th Line #7, Mississauga, ON L5M0E6Off Market
- C$699,0004 bd3 ba-- sqft5035 9th Line #11, Mississauga, ON L5M0E6For Sale
- C$745,0003 bd3 ba-- sqft5035 9th Line #3, Mississauga, ON L5M0E6For Sale
Similar homes
- C$720,0003 bd3 ba-- sqft3050 Erin Centre Blvd #55, Mississauga, ON L5M 0P5For Sale
 MLS ID #W13581602, SAM MCDADI REAL ESTATE INC.. TRREB
 - C$699,9003 bd3 ba-- sqft3098 Eglinton Ave W #94, Mississauga, ON L5M 8C5For Sale
 MLS ID #W13532538, ROYAL LEPAGE TERREQUITY BHAVSAR REALTY. TRREB
 - C$655,0002 bd2 ba-- sqft620 Ferguson Dr #82, Milton, ON L9T 0M7For Sale
 MLS ID #W13586688, LUXE DREAM HOME REALTY LTD.. TRREB
 - C$899,0003 bd5 ba-- sqft3375 Thomas St #3-4, Mississauga, ON L5M 0P7New Construction
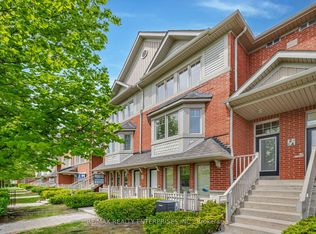 MLS ID #W13623834, RE/MAX REALTY ENTERPRISES INC.. TRREB
 - C$799,9003 bd3 ba-- sqft5530 Glen Erin Dr #21, Mississauga, ON L5M 6E8For SaleMLS ID #W13624820, ROYAL LEPAGE MEADOWTOWNE REALTY. TRREB
- C$649,9004 bd3 ba-- sqft7440 Goreway Dr Unit 2, Mississauga, ON L4T 2V2For SaleMLS ID #W13629496, RISING STAR REALTY LTD.. TRREB
- C$599,9003 bd3 ba-- sqft52 Wickstead Ct, Brampton, ON L6R 1N8For SaleMLS ID #W13627284, RE/MAX GOLD REALTY INC.. TRREB
- C$590,0003 bd2 ba-- sqft3 Brian Ln, Halton Hills, ON L7G 5L7For SaleMLS ID #W13634642, ROYAL LEPAGE MEADOWTOWNE REALTY. TRREB
- C$659,0002 bd2 ba-- sqft8 Deancrest Rd, Brampton, ON L7A 0W1For SaleMLS ID #W13621376, RE/MAX NOBLECORP REAL ESTATE. TRREB
- C$619,9003 bd3 ba-- sqft235 Bronte St S #43, Milton, ON L9T 3V8For SaleMLS ID #W13437418, ROYAL LEPAGE MEADOWTOWNE REALTY. TRREB
- C$749,0004 bd3 ba-- sqft7077 Estoril Rd Unit 11, Mississauga, ON L5N 1N3For SaleMLS ID #W13587288, RE/MAX REALTRON REALTY INC.. TRREB
- C$875,0003 bd3 ba-- sqft2150 4th Line #2150, Oakville, ON L6M 3T2For SaleMLS ID #W13631722, ROYAL LEPAGE REALTY PLUS OAKVILLE. TRREB
- C$785,0003 bd3 ba-- sqft2080 Leanne Blvd #81, Mississauga, ON L5K 2S6For SaleMLS ID #W13485376, HC REALTY GROUP INC.. TRREB
- C$799,0003 bd4 ba-- sqft3050 Orleans Rd #111, Mississauga, ON L5L 5P7For SaleMLS ID #W13455520, Royal LePage Real Estate Associates. TRREB
- C$799,0005 bd4 ba-- sqft6830 Meadowvale Town Centre Cir #48, Mississauga, ON L5N 7T5For SaleMLS ID #W13506408, ROYAL LEPAGE TERREQUITY BHAVSAR REALTY. TRREB
- C$445,0001 bd1 ba-- sqft3075 Thomas St #213, Mississauga, ON L5M 0M4For SaleMLS ID #W13598118, SUTTON GROUP-ADMIRAL REALTY INC.. TRREB
- C$640,0004 bd2 ba-- sqft58 Traverston Ct, Brampton, ON L6Z 1C9For SaleMLS ID #W13610058, CENTURY 21 ATRIA REALTY INC.. TRREB
- C$670,0003 bd3 ba-- sqft23 Rain Lily Ln, Brampton, ON L6R 1S4For SaleMLS ID #W13604002, RE/MAX GOLD REALTY INC.. TRREB
- C$749,9003 bd3 ba-- sqft4950 Albina Way #28, Mississauga, ON L4Z 4J6For SaleMLS ID #W13530332, HOMELIFE LANDMARK REALTY INC.. TRREB
- C$599,0003 bd2 ba-- sqft93 Hansen Rd N #11, Brampton, ON L6V 3C8For SaleMLS ID #W13479688, REMAX YOUR COMMUNITY REALTY. TRREB
