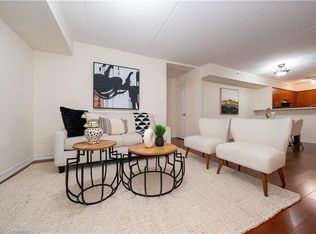
Welcome to this beautifully updated Corner Unit , offering approximately 1,020 sq. ft. ofbright, functional living space in a highly sought-after, commuter-friendly community. Thiswell-maintained 2-bedroom, 2-bathroom home features an open-concept layout with large windowsthat fill the space with natural light.Recent updates include new flooring throughout (2020), tile flooring in the kitchen and frontentrance, modern kitchen cabinets (2019), newer kitchen appliances (2019), an updated sink andtoilet in the second bathroom, and new laundry machines (2025) with warranty.Ideally located just a short walk to the GO Station and less than 3 minutes to Highway 401,this home offers exceptional convenience for commuters. Enjoy being within walking distance toparks, schools, shopping, restaurants, Go Station and other everyday amenities.Whether you're a first-time home buyer, downsizer, or investor, this move-in-ready home offersoutstanding value, comfort, and location. Don't miss this fantastic opportunity to own abeautifully updated home in a desirable neighbourhood!
For sale
C$579,100
1380 Main St E #210, Milton, ON L9T 7S4
2beds
2baths
Apartment
Built in ----
-- sqft lot
$-- Zestimate®
C$--/sqft
C$584/mo HOA
What's special
Corner unitOpen-concept layout
- 15 days
- 8
- 2
Zillow last checked:
Listing updated:
Listed by:
RE/MAX GOLD REALTY INC.
Source: TRREB,MLS®#: W13822814 Originating MLS®#: Toronto Regional Real Estate Board
Originating MLS®#: Toronto Regional Real Estate BoardFacts & features
Interior
Bedrooms & bathrooms
- Bedrooms: 2
- Bathrooms: 2
Primary bedroom
- Level: Main
- Dimensions: 5.39 x 3.54
Bedroom 2
- Level: Main
- Dimensions: 5.05 x 4.11
Breakfast
- Level: Main
- Dimensions: 2.72 x 2.03
Dining room
- Level: Main
- Dimensions: 6.45 x 4.89
Kitchen
- Level: Main
- Dimensions: 2.73 x 2.31
Living room
- Level: Main
- Dimensions: 6.45 x 4.89
Heating
- Forced Air, Gas
Cooling
- Central Air
Appliances
- Laundry: In-Suite Laundry, Laundry Closet
Features
- Flooring: Carpet Free
- Basement: None
- Has fireplace: No
Interior area
- Living area range: 1000-1199 null
Property
Parking
- Total spaces: 1
- Parking features: Underground
- Has garage: Yes
Features
- Exterior features: Open Balcony
Details
- Parcel number: 259010038
Construction
Type & style
- Home type: Apartment
- Property subtype: Apartment
Materials
- Stucco (Plaster)
Community & HOA
HOA
- Services included: None
- HOA fee: C$584 monthly
- HOA name: 0
Location
- Region: Milton
Financial & listing details
- Annual tax amount: C$3,028
- Date on market: 9/24/2026
Price history
Price history is unavailable.
Public tax history
Tax history is unavailable.
Climate risks
Neighborhood: Dempsey
Nearby schools
GreatSchools rating
No schools nearby
We couldn't find any schools near this home.

Similar homes
- C$599,9992 bd2 ba-- sqft1379 Costigan Rd #103, Milton, ON L9T 2K6For Sale
 MLS ID #W13839866, RE/MAX ESCARPMENT REALTY INC.. TRREB
 - C$575,0003 bd2 ba-- sqft20 Mississauga Valley Blvd Unit 701, Mississauga, ON L5A 3S1For Sale
 MLS ID #W13864546, RE/MAX REALTY SERVICES INC.. TRREB
 - C$675,0002 bd2 ba-- sqft220 Mortimer Cres, Milton, ON L9T 8N7For Sale
 MLS ID #W13836344, RE/MAX REALTY SPECIALISTS INC.. TRREB
 - C$549,9002 bd2 ba-- sqft700 Humberwood Blvd #1027, Toronto, ON M9W 7J4For Sale
 MLS ID #W13875364, RE/MAX REALTY SERVICES INC.. TRREB
