Welcome to this beautifully maintained 1-bedroom plus den condo at 1450 Main Street East in Milton. Situated on the desirable fourth floor, this exceptionally clean and well-kept unit offers a functional layout perfect for first-time buyers, downsizers, or investors. The spacious den offers flexibility for a home office, guest space, or reading nook, while the bright living area provides a comfortable place to relax and entertain. A rare bonus is the availability of a second parking space for owners who already have one vehicle, offering added convenience for households with multiple cars. This well-appointed building also features a gym, a temperature-controlled storage locker providing valuable additional storage space, and an event room complete with a full kitchen, ideal for hosting larger family gatherings, celebrations, or special occasions. Ideally located near shopping, restaurants, parks, schools, and everyday amenities, this home offers quick, convenient access to Highways 401 and 407, making commuting throughout the GTA a breeze. Enjoy low-maintenance condo living in a fantastic Milton location where everything you need is just minutes away. Don't miss this opportunity to own a move-in-ready home in one of Milton's most convenient communities!
Sold for $475,000
C$475,000
1450 Main St E #412, Milton, ON L9T 8W4
2beds
832sqft
Condo/Apt Unit, Residential, Condominium
Built in 2016
-- sqft lot
$-- Zestimate®
C$571/sqft
C$2,572 Estimated rent
Home value
Not available
Estimated sales range
Not available
Not available
Owner options
List your home for rent
C$2,572/mo
Rent Zestimate®
Find your next renter with Zillow Rental Manager. Plus, with online applications, you can quickly screen prospective tenants – for free.
C$2,572/mo
Rent Zestimate®
Refinance and save
C$2,432/mo
Est. payment
Refinancing to a lower rate could help reduce your monthly payments and save thousands over the life of the loan.
C$2,432/mo
Est. payment
Explore your selling options
Work with a Zillow partner agent
Leverage their expertise and Zillow's premium Showcase listings to get your home seen by more buyers.
Get startedList with your own agent
Get your home in front of millions of buyers by listing it on Zillow.
Learn how to do itSell it yourself
Take full control of how buyers see your home on Zillow by listing For Sale by Owner (FSBO).
List your homeWhat's special
Zillow last checked:
Listing updated:
Listed by:
Greg Wand, Salesperson,
Coldwell Banker Neumann Real Estate
Source: ITSO,MLS®#: 40841810Originating MLS®#: Cornerstone Association of REALTORS®
Facts & features
Interior
Bedrooms & bathrooms
- Bedrooms: 2
- Bathrooms: 1
- Full bathrooms: 1
- Main level bathrooms: 1
- Main level bedrooms: 1
Bedroom
- Level: Main
Bedroom
- Description: Den
- Level: Basement
Bathroom
- Features: 4-Piece
- Level: Main
Dining room
- Level: Main
Kitchen
- Level: Main
Living room
- Level: Main
Heating
- Electric Forced Air
Cooling
- Central Air
Appliances
- Included: Dishwasher, Dryer, Refrigerator, Stove, Washer
- Laundry: In-Suite
Features
- Auto Garage Door Remote(s), Elevator
- Has fireplace: No
Interior area
- Total structure area: 832
- Total interior livable area: 832 sqft
- Finished area above ground: 832
Property
Parking
- Total spaces: 2
- Parking features: Mutual/Shared, Leased, Outside/Surface/Open, Guest
- Garage spaces: 1
- Uncovered spaces: 1
Features
- Stories: 4
- Patio & porch: Open
- Frontage type: South
Lot
- Features: Urban, Ample Parking, Highway Access, Major Anchor, Major Highway, Park, Playground Nearby, Public Transit, Rec./Community Centre, School Bus Route, Schools, Shopping Nearby
Details
- Parcel number: 259720129
- Zoning: RO.172
- Other equipment: Intercom
Construction
Type & style
- Home type: Condo
- Architectural style: Apartment
- Property subtype: Condo/Apt Unit, Residential, Condominium
- Attached to another structure: Yes
Materials
- Brick, Stone
- Roof: Flat
Condition
- 6-15 Years
- New construction: No
- Year built: 2016
Utilities & green energy
- Sewer: Sewer (Municipal)
- Water: Municipal
Community & HOA
HOA
- Has HOA: Yes
- Amenities included: Clubhouse, Barbecue, Elevator(s), Fitness Center, Game Room, Party Room, Parking
- HOA fee: C$425 monthly
- Second HOA fee: C$0 monthly
Location
- Region: Milton
Financial & listing details
- Price per square foot: C$571/sqft
- Annual tax amount: C$1,963
- Date on market: 7/21/2026
- Inclusions: Dishwasher, Dryer, Refrigerator, Stove, Washer
Price history
| Date | Event | Price |
|---|---|---|
| 10/1/2026 | Sold | C$475,000C$571/sqft |
Source: ITSO #40841810 Report a problem | ||
Public tax history
Tax history is unavailable.
Neighborhood: Dempsey
Nearby homes
- C$705,0002 bd2 ba1.3k sqft1440 Main St E, Milton, ON L9T8K8Sold
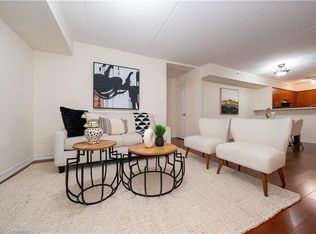
- C$420,0002 bd1 ba893 sqft1390 Main St E UNIT 305, Milton, ON L9T7S9Sold
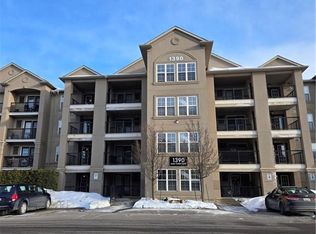
- C$579,1002 bd2 ba-- sqft1380 Main St E #210, Milton, ON L9T7S4For Sale

- C$--2 bd1 ba700 sqft1390 Main St E #209, Milton, ON L9T7S9Off Market
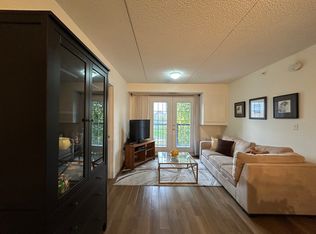
- C$455,0002 bd1 ba-- sqft1390 Main St E #107, Milton, ON L9T7S9For Sale
- C$--2 bd1 ba700 sqft1390 Main St E #409, Milton, ON L9T7S9Off Market
- C$---- bd-- ba-- sqft1380 Main St E #106, Milton, ON L9T7S4Off Market
- C$489,0002 bd1 ba-- sqft1460 Main St E #412, Milton, ON L9T8W5For Sale
Nearby schools
GreatSchools rating
No schools nearby
We couldn't find any schools near this home.
- Ontario
- Halton Regional Municipality
- Milton
- L9T 8W4
- Dempsey
- 1450 Main St E Unit 412
