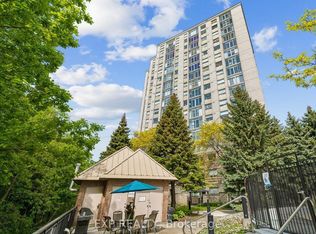
Welcome to 200 Burnhamthorpe Road East, Unit 603 - a rarely offered, exceptionally quiet corner suite with 935 sq. ft., 2 bedrooms and 2 bathrooms. Move-in ready and shows well. Beautifully maintained and extensively updated over the past 2-3 years, this bright, open-concept home features a sun-filled kitchen and living area, ideal for everyday living and entertaining. The updated kitchen includes: refreshed cabinetry doors, centre island, newer sink and faucet, fridge, stove and built-in dishwasher, Hood fan, newer vinyl flooring thru out. The spacious primary bedroom offers a custom closet organizer and 2nd bedroom with French doors (note closet doors removed to increase bedroom size by previous owner), an updated primary ensuite with new tile work, vanity and tub surround. Additional features include: ensuite laundry with extra storage and a Juliette balcony. Recent improvements include two updated living room windows (2026) and building hallway upgrades with new carpet and wallpaper (2025). Residents can also enjoy the outdoor swimming pool overlooking a serene ravine. A rare combination of space, privacy and thoughtful updates. Amazing Location! Near Square One, schools, Transportation. Easy Access Into Building With Lots Of Visitors Parking!
For sale
C$519,000
200 Burnhamthorpe Rd E #603, Mississauga, ON L5A 4L4
2beds
2baths
Apartment
Built in ----
-- sqft lot
$-- Zestimate®
C$--/sqft
C$871/mo HOA
What's special
Bright open-concept homeUpdated kitchenRefreshed cabinetry doorsCentre islandNewer sink and faucetHood fanSpacious primary bedroom
- 4 days
- 3
- 0
Zillow last checked:
Listing updated:
Listed by:
RE/MAX PREMIER INC.
Source: TRREB,MLS®#: W13855400 Originating MLS®#: Toronto Regional Real Estate Board
Originating MLS®#: Toronto Regional Real Estate BoardFacts & features
Interior
Bedrooms & bathrooms
- Bedrooms: 2
- Bathrooms: 2
Primary bedroom
- Level: Flat
- Dimensions: 3.8 x 3.5
Bedroom 2
- Level: Flat
- Dimensions: 4.5 x 3
Kitchen
- Level: Flat
- Dimensions: 3.4 x 2.6
Living room
- Level: Flat
- Dimensions: 5 x 2.8
Heating
- Forced Air, Gas
Cooling
- Central Air
Appliances
- Laundry: In-Suite Laundry
Features
- None
- Basement: None
- Has fireplace: No
Interior area
- Living area range: 900-999 null
Video & virtual tour
Property
Parking
- Total spaces: 1
- Parking features: Underground
Features
- Exterior features: Juliette Balcony
Details
- Parcel number: 196130042
Construction
Type & style
- Home type: Apartment
- Property subtype: Apartment
Materials
- Brick
Community & HOA
HOA
- Services included: Heat Included, Water Included, CAC Included, Common Elements Included, Building Insurance Included, Parking Included
- HOA fee: C$871 monthly
- HOA name: PCC
Location
- Region: Mississauga
Financial & listing details
- Annual tax amount: C$3,100
- Date on market: 10/2/2026
Price history
Price history is unavailable.
Public tax history
Tax history is unavailable.
Climate risks
Neighborhood: Mississauga Valleys
Nearby schools
GreatSchools rating
No schools nearby
We couldn't find any schools near this home.
- C$519,9002 bd1 ba-- sqft202 Burnhamthorpe Rd E #505, Mississauga, ON L5A4L4New Construction

- C$519,0002 bd2 ba-- sqft200 Burnhamthorpe Rd E #1003, Mississauga, ON L5A4L4For Sale

- C$499,9002 bd2 ba-- sqft200 Burnhamthorpe Rd E UNIT 1106, Mississauga, ON L5A4L4For Sale

- C$769,0002 bd3 ba-- sqft200 Burnhamthorpe Rd E #708, Mississauga, ON L5A4L4For Sale
Similar homes
- C$519,0002 bd2 ba-- sqft200 Burnhamthorpe Rd E #1003, Mississauga, ON L5A 4L4For SaleMLS ID #W13661840, RE/MAX GOLD REALTY INC.. TRREB
- C$499,9992 bd1 ba-- sqft300 Webb Dr #610, Mississauga, ON L5B 3W3For Sale
 MLS ID #W13780414, RE/MAX EXPERTS. TRREB
 - C$508,8003 bd2 ba-- sqft4450 Tucana Ct #902, Mississauga, ON L5R 3R4For Sale
 MLS ID #W13724812, CENTURY 21 MILLENNIUM INC.. TRREB
 - C$535,0002 bd2 ba-- sqft388 Prince Of Wales Dr Unit 2511, Mississauga, ON L5B 0A1For Sale
 MLS ID #W13657696, RE/MAX OPTIMUM REALTY. TRREB
