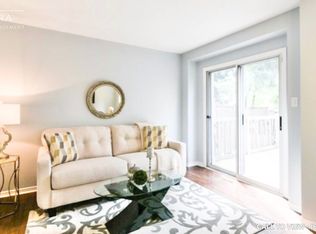
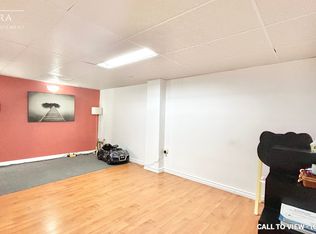
Meticulously kept semi-detached home on a quiet, family-friendly road in the highly sought-after Lisgar community. This beautifully updated property features hardwood floors, open-concept living and dining, granite counters, smooth ceilings, LED pot lights, reverse-osmosis water system, and convenient garage access. Driveway offers true side-by-side parking for two cars. The large primary bedroom includes an updated semi-ensuite and a spacious walk-in closet. Walk-out from the kitchen to a fantastic deck with a private hot-tub enclosure and a mature, serene backyard-perfect for relaxing or entertaining. The professionally finished basement offers a cozy recreation area with a small kitchenette, a modern 3-piece bathroom, pot lights, cold cellar, and a dedicated laundry room. A well-maintained home in a fabulous location, close to parks, schools, shopping, and transit-ideal for families and commuters alike.
For sale
C$824,000
3937 Stoneham Way, Mississauga, ON L5N 6Y6
3beds
3baths
Single Family Residence
Built in ----
2,432 Square Feet Lot
$-- Zestimate®
C$--/sqft
C$-- HOA
What's special
Hardwood floorsOpen-concept living and diningGranite countersSmooth ceilingsLed pot lightsReverse-osmosis water systemLarge primary bedroom
- 63 days
- 45
- 5
Zillow last checked:
Listing updated:
Listed by:
LUXE DREAM HOME REALTY LTD.
Source: TRREB,MLS®#: W13643062 Originating MLS®#: Toronto Regional Real Estate Board
Originating MLS®#: Toronto Regional Real Estate BoardFacts & features
Interior
Bedrooms & bathrooms
- Bedrooms: 3
- Bathrooms: 3
Primary bedroom
- Level: Second
- Dimensions: 3.97 x 3.13
Bedroom 2
- Level: Second
- Dimensions: 4.43 x 2.31
Bedroom 3
- Level: Second
- Dimensions: 3.17 x 2.53
Dining room
- Level: Ground
- Dimensions: 6.35 x 2.6
Kitchen
- Level: Ground
- Dimensions: 5.97 x 2.37
Living room
- Level: Ground
- Dimensions: 6.35 x 2.6
Recreation
- Level: Basement
- Dimensions: 4.91 x 3.86
Heating
- Forced Air, Gas
Cooling
- Central Air
Appliances
- Included: Water Heater Owned
Features
- Basement: Finished
- Has fireplace: No
Interior area
- Living area range: 1100-1500 null
Video & virtual tour
Property
Parking
- Total spaces: 3
- Parking features: Mutual
- Has garage: Yes
Features
- Stories: 2
- Pool features: None
Lot
- Size: 2,432 Square Feet
Details
- Parcel number: 135190167
Construction
Type & style
- Home type: SingleFamily
- Property subtype: Single Family Residence
Materials
- Brick
- Foundation: Concrete
- Roof: Asphalt Shingle
Utilities & green energy
- Sewer: Sewer
Community & HOA
Location
- Region: Mississauga
Financial & listing details
- Annual tax amount: C$5,091
- Date on market: 8/6/2026
Price history
Price history is unavailable.
Public tax history
Tax history is unavailable.
Climate risks
Neighborhood: Lisgar
Nearby schools
GreatSchools rating
No schools nearby
We couldn't find any schools near this home.


Similar homes
- C$799,0004 bd3 ba-- sqft6959 Guardian Ct, Mississauga, ON L5N 7E3For Sale
 MLS ID #W13746630, CITYSCAPE REAL ESTATE LTD.. TRREB
 - C$929,9004 bd3 ba-- sqft6559 Sapling Trl, Mississauga, ON L5N 7J3For Sale
 MLS ID #W13772058, ROYAL LEPAGE TERREQUITY BHAVSAR REALTY. TRREB
 - C$1,134,9004 bd4 ba-- sqft3926 Hazelridge Rd, Mississauga, ON L5N 6Z4For Sale
 MLS ID #W13541476, NU STREAM REALTY (TORONTO) INC.. TRREB
 - C$920,0004 bd3 ba-- sqft6906 Avila Rd, Mississauga, ON L5N 1S1For Sale
 MLS ID #W13504086, ROYAL LEPAGE REALTY CENTRE. TRREB
