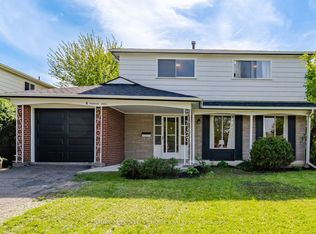
Offering an extraordinary opportunity for first-time buyers and savvy investors alike, 9Windwood Drive hits the market for the very first time in 40 years. Lovingly maintained by the same family for four decades, this spotless residence boasts almost 1,900 square feet of total living space, featuring 3 bright bedrooms, 2.5 bathrooms, a single-car garage, a two-car driveway, and a finished basement. Outside, a peaceful, fully fenced backyard creates a private outdoor sanctuary. For investors looking to capitalize on high rental demand, this property is a prime candidate to transform into a high-yielding student haven. Situated just meters from Humber College(North Campus), student tenants will appreciate an effortless commute, nearby study spots at the Humber Arboretum, and easy access to medical services at Etobicoke General Hospital. Connecting across the GTA is simple with the NEW Finch West LRT (Line 6), seamless TTC access, and rapid connections to major thoroughfares including Highways 427, 27, 407, and 401.First time buyers will equally fall in love with the unmatched convenience and neighbourhood charm. Beyond its academic proximity, the home is surrounded by everyday essentials and vibrant entertainment, including Woodbine Mall, the Great Canadian Casino Resort Toronto, and local green spaces like Windwood and Tamarisk Parks. Whether you choose to enjoy this cherished home as a family or convert it into a turnkey rental investment, 40 years of meticulous care provide the perfect foundation for your vision.
For sale
C$849,900
9 Windwood Dr, Toronto, ON M9W 6B8
3beds
3baths
Single Family Residence
Built in ----
2,506 Square Feet Lot
$-- Zestimate®
C$--/sqft
C$-- HOA
What's special
Spotless residenceSingle-car garageTwo-car drivewayFinished basementPeaceful fully fenced backyardPrivate outdoor sanctuary
- 8 hours |
- 7 |
- 0 |
Zillow last checked:
Listing updated:
Listed by:
Royal LePage Real Estate Associates
Source: TRREB,MLS®#: W13634156 Originating MLS®#: Toronto Regional Real Estate Board
Originating MLS®#: Toronto Regional Real Estate BoardFacts & features
Interior
Bedrooms & bathrooms
- Bedrooms: 3
- Bathrooms: 3
Primary bedroom
- Level: Upper
- Dimensions: 3.26 x 5.25
Bedroom
- Level: Upper
- Dimensions: 3.96 x 3.58
Bedroom
- Level: Upper
- Dimensions: 2.92 x 2.86
Bathroom
- Level: Main
- Dimensions: 1.51 x 1.2
Bathroom
- Level: Basement
- Dimensions: 1.98 x 1.98
Bathroom
- Level: Upper
- Dimensions: 1.53 x 2.61
Dining room
- Level: Main
- Dimensions: 1.92 x 3.04
Kitchen
- Level: Main
- Dimensions: 4.85 x 2.52
Living room
- Level: Main
- Dimensions: 5.26 x 3.04
Other
- Level: Basement
- Dimensions: 1.91 x 2.65
Recreation
- Level: Basement
- Dimensions: 6.88 x 2.66
Utility room
- Level: Basement
- Dimensions: 3.48 x 2.71
Heating
- Forced Air, Wood
Cooling
- Central Air
Features
- Storage
- Basement: Finished,Full
- Has fireplace: Yes
- Fireplace features: Wood Burning
Interior area
- Living area range: 1100-1500 null
Video & virtual tour
Property
Parking
- Total spaces: 3
- Parking features: Private Double
- Has garage: Yes
Features
- Stories: 2
- Exterior features: Landscaped
- Pool features: None
Lot
- Size: 2,506 Square Feet
- Features: School, Public Transit, Place Of Worship, Library, Hospital, Arts Centre, Rectangular Lot
Details
- Additional structures: Fence - Full
- Parcel number: 073700065
Construction
Type & style
- Home type: SingleFamily
- Property subtype: Single Family Residence
Materials
- Vinyl Siding
- Foundation: Poured Concrete
- Roof: Shingle
Utilities & green energy
- Sewer: Sewer
Community & HOA
Community
- Security: Smoke Detector(s)
Location
- Region: Toronto
Financial & listing details
- Tax assessed value: C$452,000
- Annual tax amount: C$3,468
- Date on market: 8/4/2026
R
Royal LePage Real Estate Associates
By pressing Contact Agent, you agree that the real estate professional identified above may call/text you about your search, which may involve use of automated means and pre-recorded/artificial voices. You don't need to consent as a condition of buying any property, goods, or services. Message/data rates may apply. You also agree to our Terms of Use. Zillow does not endorse any real estate professionals. We may share information about your recent and future site activity with your agent to help them understand what you're looking for in a home.
Price history
Price history is unavailable.
Public tax history
Tax history is unavailable.
Climate risks
Neighborhood: West Humber-Clairville
Nearby schools
GreatSchools rating
No schools nearby
We couldn't find any schools near this home.
- C$859,0005 bd3 ba1.2k sqft40 Glen Hollow Ave, Toronto, ON M9W6C6For Sale

- C$879,5004 bd3 ba-- sqft135 Autumn Glen Cir, Toronto, ON M9W6B3For Sale

- C$799,9993 bd2 ba-- sqft29 Norbrook Cres, Toronto, ON M9V4P7For Sale

- C$820,0003 bd3 ba-- sqft91 Woolenscote Cir, Toronto, ON M9V4R6For Sale

- C$--1 bd1 ba650 sqft24 Autumn Glen Cir, Toronto, ON M9W6C3Off Market
- C$499,0002 bd1 ba-- sqft6 Humberline Dr #218, Toronto, ON M9W6X8For Sale
- C$528,0002 bd2 ba-- sqft6 Humberline Dr #202, Toronto, ON M9W6X8For Sale
- C$449,0001 bd1 ba-- sqft6 Humberline Dr #206, Toronto, ON M9W6X8For Sale
Similar homes
- C$820,0003 bd3 ba-- sqft91 Woolenscote Cir, Toronto, ON M9V 4R6For SaleMLS ID #W13605200, RE/MAX EXCELLENCE REAL ESTATE. TRREB
- C$875,0005 bd3 ba-- sqft4 Furness Cres, Toronto, ON M9V 3V1For Sale
 MLS ID #W13623814, CENTURY 21 PEOPLE`S CHOICE REALTY INC.. TRREB
 - C$1,199,0004 bd3 ba-- sqft9 Kingsplate Cres, Toronto, ON M9W 6X6For Sale
 MLS ID #W13634600, Royal LePage Real Estate Associates. TRREB
 - C$868,0004 bd2 ba-- sqft40 Benway Dr, Toronto, ON M9W 1Z3For Sale
 MLS ID #W13605626, COLDWELL BANKER THE REAL ESTATE CENTRE. TRREB
 - C$879,9004 bd3 ba-- sqft53 Brookland Dr W, Brampton, ON L6T 2M7For SaleMLS ID #W13625694, CENTURY 21 PEOPLE`S CHOICE REALTY INC.. TRREB
- C$929,0003 bd1 ba-- sqft1 Mosswood Ln, Toronto, ON M9V 1M3For SaleMLS ID #W13512130, Royal LePage Real Estate Services Ltd., Brokerage. TRREB
- C$799,0004 bd3 ba-- sqft63 Wilkes Cres, Toronto, ON M1L 0B4For SaleMLS ID #E13635622, CENTURY 21 LEADING EDGE REALTY INC.. TRREB
- C$884,9004 bd3 ba-- sqft2138 Eglinton Ave W, Toronto, ON M6E 2K8For SaleMLS ID #W13632682, SUTTON GROUP REALTY SYSTEMS INC.. TRREB
- C$759,0003 bd3 ba-- sqft8 Pressed Brick Dr, Brampton, ON L6V 4K8For SaleMLS ID #W13628312, ROYAL LEPAGE CREDIT VALLEY REAL ESTATE. TRREB
- C$899,9993 bd3 ba-- sqft12 Stirrup Ct, Brampton, ON L6X 4Y1For SaleMLS ID #W13626318, TEAM PANAG REAL ESTATE INC.. TRREB
- C$899,9003 bd4 ba-- sqft25 Malcolm Cres, Brampton, ON L6S 3C7For SaleMLS ID #W13607736, RE/MAX REALTY SERVICES INC.. TRREB
- C$899,9003 bd2 ba-- sqft6 Parkchester Rd, Toronto, ON M6M 2R9For SaleMLS ID #W13533500, ROYAL LEPAGE REAL ESTATE SERVICES LTD.. TRREB
- C$749,9003 bd2 ba-- sqft171 Petworth Cres, Toronto, ON M1S 3M6For SaleMLS ID #E13632822, ROYAL LEPAGE SIGNATURE REALTY. TRREB
- C$899,9004 bd2 ba-- sqft5472 Bourget Dr, Mississauga, ON L5R 3C9For SaleMLS ID #W13621862, ROYAL LEPAGE SIGNATURE REALTY. TRREB
- C$925,0004 bd4 ba-- sqft29 Mansfield St, Brampton, ON L6S 2X8For SaleMLS ID #W13599886, ROYAL LEPAGE SIGNATURE REALTY. TRREB
- C$859,9904 bd4 ba-- sqft18 Velvet Grass Ln, Brampton, ON L6R 1W6For SaleMLS ID #W13466274, RE/MAX REAL ESTATE CENTRE INC.. TRREB
- C$995,1336 bd3 ba-- sqft3027 Coral Dr, Mississauga, ON L4T 1Z2For SaleMLS ID #W13555796, ROYAL LEPAGE FLOWER CITY REALTY. TRREB
- C$699,9903 bd2 ba-- sqft2205 Weston Rd #45, Toronto, ON M9N 4A1For SaleMLS ID #W13611350, SUTTON GROUP-ADMIRAL REALTY INC.. TRREB
- C$759,9003 bd3 ba-- sqft72 Malabar Cres, Brampton, ON L6S 3X8For SaleMLS ID #W13474864, RE/MAX REAL ESTATE CENTRE INC.. TRREB
- C$829,0005 bd3 ba-- sqft54 Niagara Pl, Brampton, ON L6S 4Y8For SaleMLS ID #W13095458, RE/MAX REALTY ENTERPRISES INC.. TRREB
