This exceptional suite showcases one of the most desirable floor plans in the building. With a spacious layout of 800 plus square feet, it features a well designed one bedroom plus den configuration that maximizes natural light and living space.The modern kitchen is both practical and aesthetically pleasing, equipped with stainless steel appliances and a convenient breakfast bar. Elegant hardwood flooring throughout the unit enhances its warmth and sophistication. The generously sized bedroom includes a walk-in closet and an updated, spa-like four-piece bathroom, providing a tranquil retreat. Additionally, the suite offers the convenience of a private ensuite laundry facility.This is an excellent opportunity for first-time buyers, downsizers, or investors, with one designated parking spot and an owned locker for extra storage.Residents benefit from a wide range of outstanding amenities, including an indoor pool, hot tub, sauna, gym, library, party room, games room, outdoor patio, and bike storage. The presence of a dedicated security guard contributes to a safe and secure living environment.Furthermore, this prime location allows for easy access to public transportation, esteemed schools, parks, major highways, the picturesque Humber River, and scenic trails. This combination of features renders the property a highly valuable option for individuals seeking quality living within a vibrant community.
For sale
C$499,000
6 Humberline Dr #218, Toronto, ON M9W 6X8
2beds
1baths
Apartment
Built in ----
-- sqft lot
$-- Zestimate®
C$--/sqft
C$637/mo HOA
What's special
Modern kitchenStainless steel appliancesConvenient breakfast barGenerously sized bedroomWalk-in closetUpdated spa-like four-piece bathroomPrivate ensuite laundry facility
- 126 days |
- 2 |
- 0 |
Zillow last checked:
Listing updated:
Listed by:
RE/MAX HALLMARK REALTY LTD.
Source: TRREB,MLS®#: W12963496 Originating MLS®#: Toronto Regional Real Estate Board
Originating MLS®#: Toronto Regional Real Estate BoardFacts & features
Interior
Bedrooms & bathrooms
- Bedrooms: 2
- Bathrooms: 1
Primary bedroom
- Description: Primary Bedroom
- Level: Main
- Area: 15 Square Meters
- Area source: Other
- Dimensions: 4.11 x 3.65
Den
- Description: Solarium
- Level: Main
- Area: 9.51 Square Meters
- Area source: Other
- Dimensions: 3.47 x 2.74
Dining room
- Description: Dining Room
- Level: Main
- Area: 6.6 Square Meters
- Area source: Other
- Dimensions: 2.74 x 2.41
Kitchen
- Description: Kitchen
- Level: Main
- Area: 8.41 Square Meters
- Area source: Other
- Dimensions: 2.89 x 2.91
Living room
- Description: Living Room
- Level: Main
- Area: 20.21 Square Meters
- Area source: Other
- Dimensions: 4.80 x 4.21
Heating
- Forced Air, Gas
Cooling
- Central Air
Appliances
- Laundry: In-Suite Laundry
Features
- None
- Basement: None
- Has fireplace: No
Interior area
- Living area range: 800-899 null
Video & virtual tour
Property
Parking
- Total spaces: 1
- Parking features: Underground
- Has attached garage: Yes
Construction
Type & style
- Home type: Apartment
- Property subtype: Apartment
- Attached to another structure: Yes
Materials
- Brick
Community & HOA
HOA
- Amenities included: Indoor Pool, Recreation Room, Exercise Room, Sauna
- Services included: Heat Included, Water Included, CAC Included, Common Elements Included, Building Insurance Included, Parking Included
- HOA fee: C$637 monthly
- HOA name: MTCC
Location
- Region: Toronto
Financial & listing details
- Annual tax amount: C$1,644
- Date on market: 4/7/2026
Price history
Price history is unavailable.
Public tax history
Tax history is unavailable.
Climate risks
Neighborhood: West Humber-Clairville
Nearby schools
GreatSchools rating
No schools nearby
We couldn't find any schools near this home.
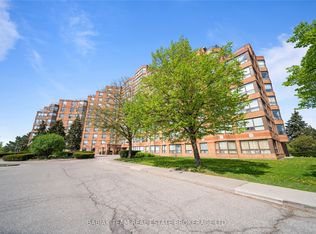
- C$528,0002 bd2 ba-- sqft6 Humberline Dr #202, Toronto, ON M9W6X8For Sale
- C$449,0001 bd1 ba-- sqft6 Humberline Dr #206, Toronto, ON M9W6X8For Sale

- C$2,2852 bd1 ba-- sqft6 Humberline Dr #319, Toronto, ON M9W6X8For Rent
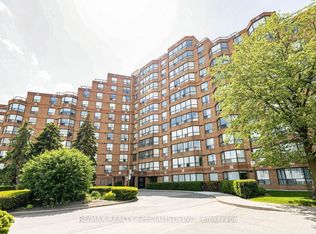
- C$--1 bd1 ba500 sqft1 Mattari Ct #2, Toronto, ON M9W7C6Off Market
- C$1,050,0007 bd4 ba-- sqft24 Mattari Ct, Toronto, ON M9W7C6For Sale
- C$--1 bd1 ba650 sqft24 Autumn Glen Cir, Toronto, ON M9W6C3Off Market
- C$879,5004 bd3 ba-- sqft135 Autumn Glen Cir, Toronto, ON M9W6B3For Sale
- C$849,9003 bd3 ba-- sqft9 Windwood Dr, Toronto, ON M9W6B8For Sale
Similar homes
- C$449,0001 bd1 ba-- sqft6 Humberline Dr #206, Toronto, ON M9W 6X8For SaleMLS ID #W13534304, SNOBAR REALTY GROUP INC.. TRREB
- C$499,9012 bd2 ba-- sqft5 Rowntree Rd N #805, Toronto, ON M9V 5G9For SaleMLS ID #W13512654, RE/MAX REALTY SPECIALISTS INC.. TRREB
- C$414,9991 bd1 ba-- sqftMansions of Humberwood, Toronto, ON M9W 7J4For Sale
 MLS ID #W13632566, ROYAL LEPAGE SIGNATURE REALTY. TRREB
 - C$449,9902 bd2 ba-- sqft1 Rowntree Rd #1707, Toronto, ON M9V 5G7For Sale
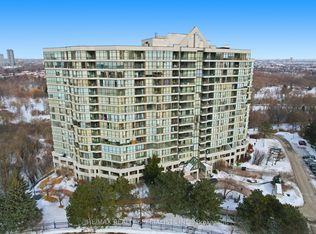 MLS ID #W13523362, RE/MAX REALTY SPECIALISTS INC.. TRREB
 - C$549,9012 bd2 ba-- sqft1 Rowntree Rd #611, Toronto, ON M9V 5G7For SaleMLS ID #W13126684, RE/MAX REALTY SPECIALISTS INC.. TRREB
- C$504,9992 bd2 ba-- sqft22 Hanover Rd Unit 2107, Brampton, ON L6S 5K7For SaleMLS ID #W13631348, ROYAL LEPAGE CERTIFIED REALTY. TRREB
- C$499,9002 bd2 ba-- sqft3734 Saint Clair Ave E #203, Toronto, ON M1M 1T7For SaleMLS ID #E13632684, RE/MAX HALLMARK REALTY LTD.. TRREB
- C$488,0002 bd2 ba-- sqft4200 Bathurst St #514, Toronto, ON M3H 6C7For SaleMLS ID #C13529824, ROYAL LEPAGE SIGNATURE REALTY. TRREB
- C$529,0002 bd1 ba-- sqft1 Greystone Walk Dr #Penthouse 83, Toronto, ON M1K 5J3For SaleMLS ID #E13638254, RE/MAX HALLMARK REALTY LTD.. TRREB
- C$518,8003 bd2 ba-- sqft30 Thunder Grv #1705, Toronto, ON M1V 4A3For SaleMLS ID #E13660314, HOME STANDARDS BRICKSTONE REALTY. TRREB
- C$499,9993 bd2 ba-- sqftKingsbridge Grand II, Mississauga, ON L5R 3K9For SaleMLS ID #W13606026, CENTURY 21 SKYLARK REAL ESTATE LTD.. TRREB
- C$519,9993 bd1 ba-- sqft24 Hanover Rd #2205, Brampton, ON L6S 5K8For SaleMLS ID #W13527102, SAM MCDADI REAL ESTATE INC.. TRREB
- C$499,9002 bd2 ba-- sqft1 Belvedere Ct #1202, Brampton, ON L6V 4M6For SaleMLS ID #W13086284, RE/MAX REAL ESTATE CENTRE INC.. TRREB
- C$479,9002 bd1 ba-- sqft235 Sherway Gardens Rd #1609, Toronto, ON M9C 0A2For SaleMLS ID #W13595390, RE/MAX REALTY SPECIALISTS INC.. TRREB
- C$488,8883 bd2 ba-- sqft8 Lisa St #1901, Brampton, ON L6T 4S6For SaleMLS ID #W12755534, RE/MAX REALTY SPECIALISTS INC.. TRREB
- C$400,0002 bd1 ba-- sqft21 Overlea Blvd #1309, Toronto, ON M4H 1P2For SaleMLS ID #C13655704, RE/MAX REALTY SPECIALISTS INC.. TRREB
- C$479,9004 bd2 ba-- sqft26 Hanover Rd #301, Brampton, ON L6S 4T2For SaleMLS ID #W13505406, HOMELIFE SUPERSTARS REAL ESTATE LIMITED. TRREB
- C$499,9002 bd1 ba-- sqftEvergreen, Mississauga, ON L5V 0A4For SaleMLS ID #W12981946, RE/MAX REALTY SPECIALISTS INC.. TRREB
- C$499,9993 bd2 ba-- sqft3700 Kaneff Cres #2101, Mississauga, ON L5A 4B8For SaleMLS ID #W13515516, RE/MAX GOLD REALTY INC.. TRREB
- C$509,0001 bd1 ba-- sqft240 Scarlett Rd #807, Toronto, ON M6N 4X4For SaleMLS ID #W13169318, RE/MAX WEST REALTY INC.. TRREB
