Spacious 1-Bedroom CORNER UNIT offering exceptional value for FIRST-TIME Buyers and INVESTORS alike! Generously sized Primary Bedroom and expansive Den with a door can be effectively used as a Second Bedroom. Perfectly situated next to Humber College North Campus, making it an excellent opportunity for students, faculty, and investors seeking strong rental potential. Enjoy unmatched convenience just minutes from Woodbine Mall, Woodbine Racetrack, and the exciting upcoming Woodbine Entertainment District redevelopment. Commuters will appreciate quick access to Highways 427, 401 & 409, as well as proximity to Toronto Pearson International Airport. Nature lovers can explore Humber Arboretum and the Humber River Trail. Excellent transit connectivity with TTC routes to Kipling Station and the New Finch West LRT. Great Value In A Prime Location!
For sale
C$449,000
6 Humberline Dr #206, Toronto, ON M9W 6X8
1beds
1baths
Apartment
Built in ----
-- sqft lot
$-- Zestimate®
C$--/sqft
C$616/mo HOA
What's special
- 30 days |
- 0 |
- 0 |
Zillow last checked:
Listing updated:
Listed by:
SNOBAR REALTY GROUP INC.
Source: TRREB,MLS®#: W13534304 Originating MLS®#: Toronto Regional Real Estate Board
Originating MLS®#: Toronto Regional Real Estate BoardFacts & features
Interior
Bedrooms & bathrooms
- Bedrooms: 1
- Bathrooms: 1
Primary bedroom
- Description: Primary Bedroom
- Level: Flat
- Area: 15.14 Square Meters
- Area source: Other
- Dimensions: 4.73 x 3.20
Den
- Description: Den
- Level: Flat
- Area: 13.61 Square Meters
- Area source: Other
- Dimensions: 3.75 x 3.63
Dining room
- Description: Dining Room
- Level: Flat
- Area: 14.32 Square Meters
- Area source: Other
- Dimensions: 4.00 x 3.58
Kitchen
- Description: Kitchen
- Level: Flat
- Area: 8.97 Square Meters
- Area source: Other
- Dimensions: 2.47 x 3.63
Living room
- Description: Living Room
- Level: Flat
- Area: 14.32 Square Meters
- Area source: Other
- Dimensions: 4.00 x 3.58
Heating
- Forced Air, Gas
Cooling
- Central Air
Appliances
- Laundry: Ensuite
Features
- Other
- Basement: None
- Has fireplace: No
Interior area
- Living area range: 700-799 null
Property
Parking
- Total spaces: 1
- Parking features: Underground
- Has attached garage: Yes
Lot
- Features: Hospital, Library, Park, Public Transit, School
Details
- Parcel number: 120140021
Construction
Type & style
- Home type: Apartment
- Property subtype: Apartment
- Attached to another structure: Yes
Materials
- Brick
Community & HOA
HOA
- Amenities included: Bike Storage, Concierge, Gym, Indoor Pool, Party Room/Meeting Room, Visitor Parking
- Services included: CAC Included, Common Elements Included, Heat Included, Building Insurance Included, Parking Included, Water Included
- HOA fee: C$616 monthly
- HOA name: MTCC
Location
- Region: Toronto
Financial & listing details
- Annual tax amount: C$1,523
- Date on market: 7/7/2026
S
SNOBAR REALTY GROUP INC.
By pressing Contact Agent, you agree that the real estate professional identified above may call/text you about your search, which may involve use of automated means and pre-recorded/artificial voices. You don't need to consent as a condition of buying any property, goods, or services. Message/data rates may apply. You also agree to our Terms of Use. Zillow does not endorse any real estate professionals. We may share information about your recent and future site activity with your agent to help them understand what you're looking for in a home.
Price history
Price history is unavailable.
Public tax history
Tax history is unavailable.
Climate risks
Neighborhood: West Humber-Clairville
Nearby schools
GreatSchools rating
No schools nearby
We couldn't find any schools near this home.
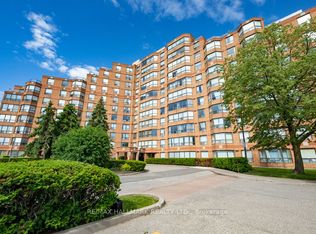
- C$499,0002 bd1 ba-- sqft6 Humberline Dr #218, Toronto, ON M9W6X8For Sale
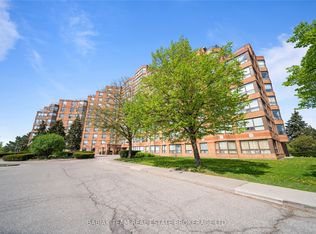
- C$528,0002 bd2 ba-- sqft6 Humberline Dr #202, Toronto, ON M9W6X8For Sale
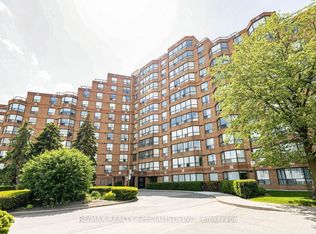
- C$2,2852 bd1 ba-- sqft6 Humberline Dr #319, Toronto, ON M9W6X8For Rent
- C$--1 bd1 ba500 sqft1 Mattari Ct #2, Toronto, ON M9W7C6Off Market
- C$1,050,0007 bd4 ba-- sqft24 Mattari Ct, Toronto, ON M9W7C6For Sale
- C$--1 bd1 ba650 sqft24 Autumn Glen Cir, Toronto, ON M9W6C3Off Market
- C$879,5004 bd3 ba-- sqft135 Autumn Glen Cir, Toronto, ON M9W6B3For Sale
- C$849,9003 bd3 ba-- sqft9 Windwood Dr, Toronto, ON M9W6B8For Sale
Similar homes
- C$528,0002 bd2 ba-- sqft6 Humberline Dr #202, Toronto, ON M9W 6X8For SaleMLS ID #W13245732, BABIAK TEAM REAL ESTATE BROKERAGE LTD.. TRREB
- C$449,9902 bd2 ba-- sqft1 Rowntree Rd #1707, Toronto, ON M9V 5G7For Sale
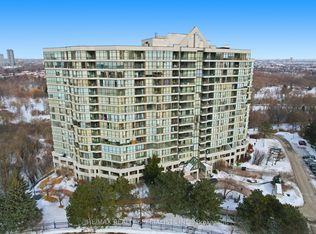 MLS ID #W13523362, RE/MAX REALTY SPECIALISTS INC.. TRREB
 - C$449,0002 bd1 ba-- sqftMansions of Humberwood, Toronto, ON M9W 7J5For Sale
 MLS ID #W12984396, RE/MAX COMMUNITY REALTY INC.. TRREB
 - C$549,9002 bd1 ba-- sqft700 Humberwood Blvd #1019, Toronto, ON M9W 7J4For Sale
 MLS ID #W13467348, CENTURY 21 PEOPLE`S CHOICE REALTY INC.. TRREB
 - C$399,7773 bd1 ba-- sqft21 Knightsbridge Rd #407, Brampton, ON L6T 3Y1For SaleMLS ID #W13638312, RE/MAX GOLD REALTY INC.. TRREB
- C$504,9992 bd2 ba-- sqft22 Hanover Rd Unit 2107, Brampton, ON L6S 5K7For SaleMLS ID #W13631348, ROYAL LEPAGE CERTIFIED REALTY. TRREB
- C$447,5002 bd2 ba-- sqft4205 Shipp Dr #202, Mississauga, ON L4Z 2Y9For SaleMLS ID #W13590666, RE/MAX EXCELLENCE REAL ESTATE. TRREB
- C$528,8883 bd2 ba-- sqft11 Wincott Dr #810, Toronto, ON M9R 2R9For SaleMLS ID #W13599276, SNOBAR REALTY GROUP INC.. TRREB
- C$479,9004 bd2 ba-- sqft26 Hanover Rd #301, Brampton, ON L6S 4T2For SaleMLS ID #W13505406, HOMELIFE SUPERSTARS REAL ESTATE LIMITED. TRREB
- C$469,9001 bd1 ba-- sqft9 Michael Power Pl #902, Toronto, ON M9A 0A5For SaleMLS ID #W13552618, ROYAL LEPAGE CREDIT VALLEY REAL ESTATE. TRREB
- C$459,0003 bd2 ba-- sqft10 Malta Ave #306, Brampton, ON L6Y 4G6For SaleMLS ID #W13535736, BAY STREET GROUP INC.. TRREB
- C$429,9001 bd1 ba-- sqftThe Capri, Mississauga, ON L4W 5P7For SaleMLS ID #W13452586, SUTTON GROUP ELITE REALTY INC.. TRREB
- C$549,9012 bd2 ba-- sqft1 Rowntree Rd #611, Toronto, ON M9V 5G7For SaleMLS ID #W13126684, RE/MAX REALTY SPECIALISTS INC.. TRREB
- C$479,0002 bd2 ba-- sqft1615 Bloor St #1108, Mississauga, ON L4X 1S2For SaleMLS ID #W13542888, Royal LePage Real Estate Associates. TRREB
- C$395,8882 bd1 ba-- sqft2177 Burnhamthorpe Rd W #1112, Mississauga, ON L5L 5P9For SaleMLS ID #W13646208, RE/MAX REALTY SPECIALISTS INC.. TRREB
- C$449,0002 bd2 ba-- sqft1470 Midland Ave #1609, Toronto, ON M1P 4Z4For SaleMLS ID #E13246940, REMAX YOUR COMMUNITY REALTY. TRREB
- C$429,8002 bd1 ba-- sqftAshlea Terrace, Toronto, ON M3H 6B4For SaleMLS ID #C13069704, REMAX YOUR COMMUNITY REALTY. TRREB
- C$439,9002 bd2 ba-- sqft8351 McLaughlin Rd E #407, Brampton, ON L6Y 4H8For SaleMLS ID #W13532278, ROYAL LEPAGE CREDIT VALLEY REAL ESTATE. TRREB
- C$455,0001 bd1 ba-- sqft350 Princess Royal Dr #1002, Mississauga, ON L5B 4N1For SaleMLS ID #W13461506, RE/MAX ABOUTOWNE REALTY CORP.. TRREB
- C$499,9993 bd2 ba-- sqftKingsbridge Grand II, Mississauga, ON L5R 3K9For SaleMLS ID #W13606026, CENTURY 21 SKYLARK REAL ESTATE LTD.. TRREB
