Affordable, spacious (750 sq. feet), clean and well-maintained 1+1 bedroom condo. Located in a mature, safe and gated community. 11th floor unit offers lake views to the south with an abundance of natural light. Features a large bedroom, walk-in closet, good size den that doubles as a nursery or study room. Laminate floors throughout...no carpet, updated bathroom with newer vanity boasting soft-close doors. Care-free maintenance fee includes all utilities plus Rogers high-speed internet, VIP cable for 2 tv's, 1 underground parking, 1 locker, 24 hour live security & access to multi-activity recreation center. Quaint community backing onto a wooded ravine with nature trails. Conveniently located across from South Common Mall with access to a major transit hub, shopping, banks, restaurants, public library, schools and more.
For sale
C$395,888
2177 Burnhamthorpe Rd W #1112, Mississauga, ON L5L 5P9
2beds
1baths
Apartment
Built in ----
-- sqft lot
$-- Zestimate®
C$--/sqft
C$870/mo HOA
What's special
Clean and well-maintainedAbundance of natural lightLarge bedroomWalk-in closetLaminate floors throughout
- 3 hours |
- 0 |
- 0 |
Zillow last checked:
Listing updated:
Listed by:
RE/MAX REALTY SPECIALISTS INC.
Source: TRREB,MLS®#: W13646208 Originating MLS®#: Toronto Regional Real Estate Board
Originating MLS®#: Toronto Regional Real Estate BoardFacts & features
Interior
Bedrooms & bathrooms
- Bedrooms: 2
- Bathrooms: 1
Primary bedroom
- Level: Flat
- Dimensions: 2.97 x 3.96
Den
- Level: Flat
- Dimensions: 2.44 x 2.74
Dining room
- Level: Flat
- Dimensions: 3.05 x 3.51
Kitchen
- Level: Flat
- Dimensions: 2.44 x 2.59
Laundry
- Level: Flat
- Dimensions: 0 x 0
Living room
- Level: Flat
- Dimensions: 3.05 x 3.51
Heating
- Forced Air, Other Source
Cooling
- Central Air
Appliances
- Laundry: Ensuite
Features
- Flooring: Carpet Free
- Basement: None
- Has fireplace: No
Interior area
- Living area range: 700-799 null
Property
Parking
- Total spaces: 1
- Parking features: Underground
- Has garage: Yes
Lot
- Features: Hospital, Library, Place Of Worship, Public Transit, Ravine, School
Details
- Parcel number: 194290554
Construction
Type & style
- Home type: Apartment
- Property subtype: Apartment
Materials
- Concrete
Community & HOA
Community
- Security: Security Guard
HOA
- Amenities included: Car Wash, Exercise Room, Guest Suites, Indoor Pool, Visitor Parking, Game Room
- Services included: Heat Included, Common Elements Included, CAC Included, Cable TV Included, Water Included, Parking Included, Hydro Included, Building Insurance Included
- HOA fee: C$870 monthly
- HOA name: PCC
Location
- Region: Mississauga
Financial & listing details
- Annual tax amount: C$2,610
- Date on market: 8/6/2026
R
RE/MAX REALTY SPECIALISTS INC.
By pressing Contact Agent, you agree that the real estate professional identified above may call/text you about your search, which may involve use of automated means and pre-recorded/artificial voices. You don't need to consent as a condition of buying any property, goods, or services. Message/data rates may apply. You also agree to our Terms of Use. Zillow does not endorse any real estate professionals. We may share information about your recent and future site activity with your agent to help them understand what you're looking for in a home.
Price history
Price history is unavailable.
Public tax history
Tax history is unavailable.
Climate risks
Neighborhood: Erin Mills
Nearby schools
GreatSchools rating
No schools nearby
We couldn't find any schools near this home.
- C$3,0503 bd2 ba-- sqft2177 Burnhamthorpe Rd W #1702, Mississauga, ON L5L5P9For Rent

- C$414,9991 bd1 ba-- sqft2177 Burnhamthorpe Rd W #1007, Mississauga, ON L5L5P9For Sale
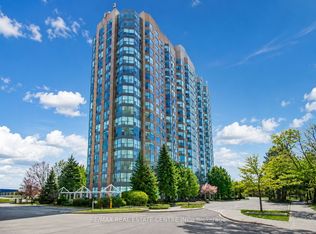
- C$--1 bd1 ba680 sqft2177 Burnhamthorpe Rd W #507, Mississauga, ON L5L5P9Off Market

- C$520,0002 bd2 ba-- sqft2177 Burnhamthorpe Rd W #911, Mississauga, ON L5L5P9For Sale

- C$550,0002 bd2 ba-- sqft2177 Burnhamthorpe Rd W #1603, Mississauga, ON L5L5P9For Sale
- C$549,0002 bd2 ba-- sqft2177 Burnhamthorpe Rd W #609, Mississauga, ON L5L5P9For Sale
- C$435,0002 bd1 ba-- sqft2155 Burnhamthorpe Rd W #1408, Mississauga, ON L5L5P4For Sale
- C$549,0002 bd2 ba-- sqft2155 Burnhamthorpe Rd W #1211, Mississauga, ON L5L5P4For Sale
Similar homes
- C$388,8881 bd1 ba-- sqft2545 Erin Centre Blvd #1803, Mississauga, ON L5M 6Z9For Sale
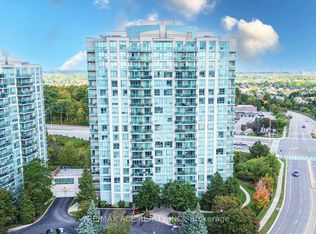 MLS ID #W13645554, RE/MAX ACE REALTY INC.. TRREB
 - C$520,0002 bd2 ba-- sqft2177 Burnhamthorpe Rd W #911, Mississauga, ON L5L 5P9For SaleMLS ID #W13552204, FOREST HILL REAL ESTATE INC.. TRREB
- C$409,0882 bd1 ba-- sqft3501 Glen Erin Dr #905, Mississauga, ON L5L 2E9For Sale
 MLS ID #W12733978, CENTURY 21 PROPERTY ZONE REALTY INC.. TRREB
 - C$399,7773 bd1 ba-- sqft21 Knightsbridge Rd #407, Brampton, ON L6T 3Y1For Sale
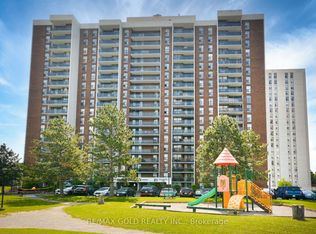 MLS ID #W13638312, RE/MAX GOLD REALTY INC.. TRREB
 - C$399,8002 bd2 ba-- sqft55 Elm Dr W #501, Mississauga, ON L5B 3Z3For SaleMLS ID #W13168196, Royal LePage Real Estate Associates. TRREB
- C$550,0002 bd2 ba-- sqft250 Webb Dr #1512, Mississauga, ON L5B 3Z4For SaleMLS ID #W13638736, ROYAL LEPAGE TERREQUITY REALTY. TRREB
- C$415,0002 bd2 ba-- sqft215 Queen St E Unit 1103, Brampton, ON L6W 0A9For SaleMLS ID #W13632574, RE/MAX REALTY SERVICES INC.. TRREB
- C$399,9991 bd1 ba-- sqft2545 Erin Centre Blvd #509, Mississauga, ON L5M 6Z9For SaleMLS ID #W13477038, RE/MAX ESCARPMENT REALTY INC.. TRREB
- C$380,0002 bd2 ba-- sqft880 Dundas St W #1002, Mississauga, ON L5C 4H3For SaleMLS ID #W12845370, RE/MAX REALTY SPECIALISTS INC.. TRREB
- C$459,9002 bd1 ba-- sqft65 Speers Rd Unit 1201, Oakville, ON L6K 0J1For SaleMLS ID #W13628918, RE/MAX CENTRE MUSTAFA ZIA REALTY. TRREB
- C$480,0002 bd1 ba-- sqftEvergreen, Mississauga, ON L5V 0A4For SaleMLS ID #W13602170, RE/MAX REALTY SPECIALISTS INC.. TRREB
- C$479,9002 bd2 ba-- sqft2585 Erin Centre Blvd #1102, Mississauga, ON L5M 6Z7For SaleMLS ID #W13464356, RE/MAX ABOUTOWNE REALTY CORP.. TRREB
- C$449,0002 bd2 ba-- sqft60 Absolute Ave #4403, Mississauga, ON L4Z 0A9For SaleMLS ID #W13541872, RE/MAX REALTY SERVICES INC.. TRREB
- C$457,5002 bd1 ba-- sqft349 Rathburn Rd W #910, Mississauga, ON L5B 0G9For SaleMLS ID #W13511730, RE/MAX HALLMARK REALTY LTD.. TRREB
- C$449,0001 bd1 ba-- sqft5150 Winston Churchill Blvd #101, Mississauga, ON L5M 0P1For SaleMLS ID #W13512722, RE/MAX REALTY SERVICES INC.. TRREB
- C$447,5002 bd2 ba-- sqft4205 Shipp Dr #202, Mississauga, ON L4Z 2Y9For SaleMLS ID #W13590666, RE/MAX EXCELLENCE REAL ESTATE. TRREB
- C$499,9002 bd2 ba-- sqft810 Scollard Ct #902, Mississauga, ON L5V 0A4For SaleMLS ID #W13556800, SAGE REAL ESTATE LIMITED. TRREB
- C$460,0001 bd1 ba-- sqft5150 Winston Churchill Blvd #305, Mississauga, ON L5M 0P1For SaleMLS ID #W13502744, RE/MAX REAL ESTATE CENTRE INC.. TRREB
- C$539,0002 bd2 ba-- sqftSTONEBROOK CONDO, Mississauga, ON L5J 0A3For SaleMLS ID #W13607888, RE/MAX GOLD REALTY INC.. TRREB
- C$399,9003 bd2 ba-- sqft10 Malta Ave #210, Brampton, ON L6Y 4G6For SaleMLS ID #W13493296, RE/MAX REAL ESTATE CENTRE INC.. TRREB
