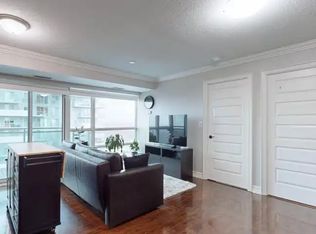
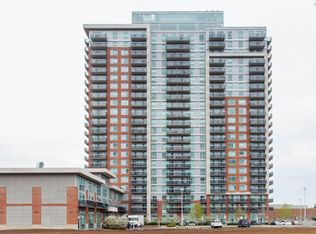
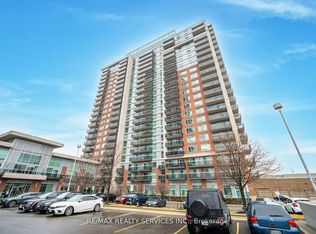
Luxury 2 bedroom, 2 bath corner suite ( 760 sqft ) with unobstructed South - East views in the desirable " Rhythm " Building ! Spacious master bedroom with floor-to-ceiling windows, 4 - pc ensuite bath, walk - in closet and walk out to a large balcony. Upgraded kitchen featuring stainless steel appliances and a built - in breakfast bar, open concept great room with upgraded laminate and walk - out to a second large balcony. Ensuite laundry, five appliances, one underground parking spot ( A29 ), storage locker ( A157 ), spa like facilities, concierge security, walking distance to the hospital, schools, shopping, transit and parks ! Shows excellent and is priced $45k less than the most recent sale ( at the time of the listing ) of the same floorplan !
For sale
C$429,100
215 Queen St E Unit 1103, Brampton, ON L6W 0A9
2beds
2baths
Apartment
Built in ----
-- sqft lot
$-- Zestimate®
C$--/sqft
C$844/mo HOA
What's special
- 87 days |
- 2 |
- 0 |
Zillow last checked:
Listing updated:
Listed by:
RE/MAX REALTY SERVICES INC.
Source: TRREB,MLS®#: W13076748 Originating MLS®#: Toronto Regional Real Estate Board
Originating MLS®#: Toronto Regional Real Estate BoardFacts & features
Interior
Bedrooms & bathrooms
- Bedrooms: 2
- Bathrooms: 2
Primary bedroom
- Level: Flat
- Dimensions: 3.22 x 3.11
Bedroom 2
- Level: Flat
- Dimensions: 3 x 2.69
Dining room
- Level: Flat
- Dimensions: 4.92 x 3.35
Kitchen
- Level: Flat
- Dimensions: 3.01 x 2.35
Living room
- Level: Flat
- Dimensions: 4.95 x 2
Heating
- Forced Air, Gas
Cooling
- Central Air
Appliances
- Laundry: In-Suite Laundry
Features
- Primary Bedroom - Main Floor
- Flooring: Carpet Free
- Basement: None
- Has fireplace: No
Interior area
- Living area range: 700-799 null
Video & virtual tour
Property
Parking
- Total spaces: 1
- Parking features: Underground
- Has garage: Yes
Features
- Exterior features: Open Balcony
Lot
- Features: Park, Public Transit, Rec./Commun.Centre, School
Details
- Parcel number: 198860218
Construction
Type & style
- Home type: Apartment
- Property subtype: Apartment
Materials
- Brick, Concrete Block
Community & HOA
Community
- Security: Security Guard
HOA
- Amenities included: Concierge, Elevator, Party Room/Meeting Room, Recreation Room, Visitor Parking
- Services included: Heat Included, Water Included, Common Elements Included, Building Insurance Included, Parking Included
- HOA fee: C$844 monthly
- HOA name: PSCP
Location
- Region: Brampton
Financial & listing details
- Annual tax amount: C$3,002
- Date on market: 5/4/2026
RE/MAX REALTY SERVICES INC.
RE/MAX REALTY SERVICES INC.
By pressing Contact Agent, you agree that the real estate professional identified above may call/text you about your search, which may involve use of automated means and pre-recorded/artificial voices. You don't need to consent as a condition of buying any property, goods, or services. Message/data rates may apply. You also agree to our Terms of Use. Zillow does not endorse any real estate professionals. We may share information about your recent and future site activity with your agent to help them understand what you're looking for in a home.
Price history
Price history is unavailable.
Public tax history
Tax history is unavailable.
Climate risks
Neighborhood: Queen Street Corridor
Nearby schools
GreatSchools rating
No schools nearby
We couldn't find any schools near this home.
- C$--1 bd1 ba699 sqft215 Queen St E #1007, Brampton, ON L6W0A9Off Market
- C$--1 bd1 ba750 sqft215 Queen St E, Brampton, ON L6W0A9Off Market
- C$--1 bd1 ba650 sqft215 Queen St E #1205, Brampton, ON L6W0A9Off Market
- C$450,0003 bd2 ba-- sqft215 Queen St E #2009, Brampton, ON L6W0A9For Sale
- C$359,9992 bd1 ba-- sqft215 Queen St E #1602, Brampton, ON L6W0A9For Sale
- C$2,4002 bd2 ba-- sqft215 Queen St E #1503, Brampton, ON L6W0A9For Rent
- C$--2 bd2 ba800 sqft215 Queen St E #2002, Brampton, ON L6W0A9Off Market
- C$450,0002 bd1 ba-- sqft215 Queen St E #2003, Brampton, ON L6W0A9For Sale
Similar homes
- C$569,9003 bd2 ba-- sqft100 John St #1806, Brampton, ON L6W 0A8For Sale
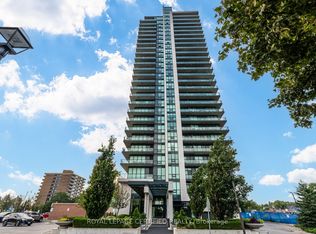 MLS ID #W13622012, ROYAL LEPAGE CERTIFIED REALTY. TRREB
 - C$449,8004 bd2 ba-- sqft30 Malta Ave #308, Brampton, ON L6Y 4S5For Sale
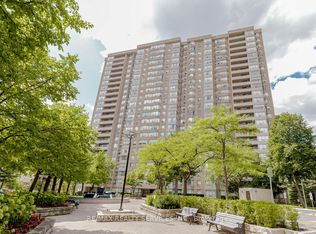 MLS ID #W13542688, RE/MAX REALTY SERVICES INC.. TRREB
 - C$479,9004 bd2 ba-- sqft26 Hanover Rd #301, Brampton, ON L6S 4T2For Sale
 MLS ID #W13505406, HOMELIFE SUPERSTARS REAL ESTATE LIMITED. TRREB
 - C$429,9002 bd1 ba-- sqft45 Yorkland Blvd #805, Brampton, ON L6P 4B4For Sale
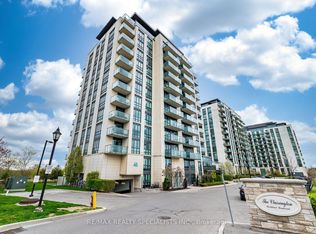 MLS ID #W13143624, RE/MAX REALTY SPECIALISTS INC.. TRREB
 - C$488,8883 bd2 ba-- sqft8 Lisa St #1901, Brampton, ON L6T 4S6For SaleMLS ID #W12755534, RE/MAX REALTY SPECIALISTS INC.. TRREB
- C$389,9002 bd1 ba-- sqft180 Veterans Dr #502, Brampton, ON L7A 5G7For SaleMLS ID #W12994322, RE/MAX REALTRON REALTY INC.. TRREB
- C$399,9002 bd1 ba-- sqft80 Esther Lorrie Dr #522, Toronto, ON M9W 0C6For SaleMLS ID #W13604904, RE/MAX REALTY ENTERPRISES INC.. TRREB
- C$549,8002 bd2 ba-- sqft300 Ray Lawson Blvd #403, Brampton, ON L6Y 5H5For SaleMLS ID #W13537268, RE/MAX REALTY SPECIALISTS INC.. TRREB
- C$429,9002 bd1 ba-- sqft3880 Duke Of York Blvd #504, Mississauga, ON L5B 4M7For SaleMLS ID #W13536344, RE/MAX REALTY SERVICES INC.. TRREB
- C$519,0002 bd2 ba-- sqftRosedale Villages, Brampton, ON L6R 3Z9For SaleMLS ID #W12902938, ROYAL LEPAGE CREDIT VALLEY REAL ESTATE. TRREB
- C$325,0002 bd2 ba-- sqft8 Lisa St #1204, Brampton, ON L6T 4S6For SaleMLS ID #W12696262, RE/MAX REALTY SERVICES INC.. TRREB
- C$449,0001 bd1 ba-- sqft5101 Dundas St W #810, Toronto, ON M9A 5G8For SaleMLS ID #W13617370, RE/MAX CROSSROADS REALTY INC.. TRREB
- C$480,0002 bd1 ba-- sqftEvergreen, Mississauga, ON L5V 0A4For SaleMLS ID #W13602170, RE/MAX REALTY SPECIALISTS INC.. TRREB
- C$499,9992 bd2 ba-- sqft45 Yorkland Blvd #1106, Brampton, ON L6P 4B4For SaleMLS ID #W13492700, CENTURY 21 GREEN REALTY INC.. TRREB
- C$479,0002 bd1 ba-- sqftThe Palm, Toronto, ON M2M 0B1For SaleMLS ID #C13620704, IRISE. TRREB
- C$499,9003 bd2 ba-- sqft65 Yorkland Blvd #309, Brampton, ON L6P 4M5For SaleMLS ID #W13517718, RE/MAX EXCELLENCE REAL ESTATE. TRREB
- C$450,0002 bd2 ba-- sqft2520 Eglinton Ave W #403, Mississauga, ON L5M 0Y4For SaleMLS ID #W13560880, RE/MAX REAL ESTATE CENTRE INC.. TRREB
- C$474,9002 bd1 ba-- sqft4099 Brickstone Mews #1801, Mississauga, ON L5B 0G2For SaleMLS ID #W13593916, RE/MAX REALTY SERVICES INC.. TRREB
- C$459,9001 bd1 ba-- sqft2325 Central Park Dr #1102, Oakville, ON L6H 0E2For SaleMLS ID #W13617422, RE/MAX PARAMOUNT REALTY. TRREB
- C$549,9992 bd2 ba-- sqft10 Wilby Cres #402, Toronto, ON M9N 0B6For SaleMLS ID #W13614176, HOMELIFE/MIRACLE REALTY LTD. TRREB
