Welcome to 2325 Central Park # 1102. One of largest 1-bedroom layouts, boasting stunning unrestricted views of the escarpment, a beautiful 27-acre park, and scenic trails right from your balcony. Conveniently located near shopping, highways, hospitals, top schools, and public transit, this unit is perfect for those seeking both comfort and accessibility. Loaded with upgrades, it features elegant granite countertops, a stainless steel sink, upgraded cabinets, and high-quality stainless steel appliances. The engineered hardwood flooring adds a touch of sophistication. Additionally, this unit includes one underground premium parking spot located right beside the elevator for your convenience. Don't miss out on this exceptional opportunity!
For sale
C$459,900
2325 Central Park Dr #1102, Oakville, ON L6H 0E2
1beds
1baths
Apartment
Built in ----
-- sqft lot
$-- Zestimate®
C$--/sqft
C$682/mo HOA
What's special
Elegant granite countertopsStainless steel sinkUpgraded cabinetsHigh-quality stainless steel appliancesEngineered hardwood flooring
- 29 days |
- 3 |
- 0 |
Zillow last checked:
Listing updated:
Listed by:
RE/MAX PARAMOUNT REALTY
Source: TRREB,MLS®#: W13617422 Originating MLS®#: Toronto Regional Real Estate Board
Originating MLS®#: Toronto Regional Real Estate BoardFacts & features
Interior
Bedrooms & bathrooms
- Bedrooms: 1
- Bathrooms: 1
Bedroom
- Level: Main
- Dimensions: 2.78 x 3.5
Bathroom
- Level: Main
- Dimensions: 2.46 x 1.51
Kitchen
- Level: Main
- Dimensions: 2.45 x 2.31
Living room
- Level: Main
- Dimensions: 5.31 x 3.43
Heating
- Forced Air, Gas
Cooling
- Central Air
Appliances
- Laundry: Ensuite
Features
- None
- Basement: None
- Has fireplace: No
Interior area
- Living area range: 500-599 null
Property
Parking
- Total spaces: 1
- Parking features: Surface
Features
- Exterior features: Open Balcony
Lot
- Features: Park, Electric Car Charger, Lake Access, Public Transit, Ravine
Details
- Parcel number: 258360177
Construction
Type & style
- Home type: Apartment
- Property subtype: Apartment
Materials
- Brick
Community & HOA
HOA
- Amenities included: Exercise Room, Gym, Outdoor Pool, Party Room/Meeting Room, Sauna, Visitor Parking
- Services included: Heat Included, Hydro Included, Water Included, Parking Included, Common Elements Included
- HOA fee: C$682 monthly
- HOA name: HSCP
Location
- Region: Oakville
Financial & listing details
- Annual tax amount: C$2,062
- Date on market: 7/29/2026
Price history
Price history is unavailable.
Public tax history
Tax history is unavailable.
Climate risks
Neighborhood: Uptown Core
Nearby schools
GreatSchools rating
No schools nearby
We couldn't find any schools near this home.
- C$544,9002 bd2 ba-- sqft2325 Central Park Dr #705, Oakville, ON L6H0E2For Sale

- C$579,0002 bd2 ba856 sqft2325 Central Park Dr #709, Oakville, ON L6H0E2For Sale

- C$2,1001 bd1 ba-- sqft2325 Central Park Dr #507, Oakville, ON L6H0E2For Rent

- C$469,9992 bd1 ba-- sqft2325 Central Park Dr #704, Oakville, ON L6H0E2For Sale
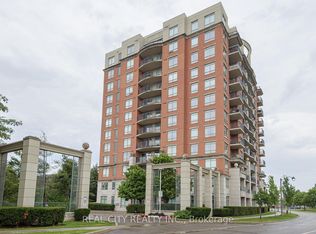
- C$549,9992 bd2 ba-- sqft2325 Central Park Dr #103, Oakville, ON L6H0E2For Sale
- C$---- bd-- ba-- sqft2325 Central Park Dr #1112, Oakville, ON L6H0E2Off Market
- C$---- bd-- ba-- sqft48 Glenashton Dr, Oakville, ON L6H6G2Off Market
- C$859,0003 bd2 ba-- sqft40 Glenashton Dr, Oakville, ON L6H6G2For Sale
Similar homes
- C$469,9992 bd1 ba-- sqft2325 Central Park Dr #704, Oakville, ON L6H 0E2For SaleMLS ID #W13685774, REAL CITY REALTY INC.. TRREB
- C$499,9992 bd1 ba-- sqft95 Dundas St W #101, Oakville, ON L6M 4L9For Sale
 MLS ID #W13533758, RE/MAX REALTY SERVICES INC.. TRREB
 - C$484,9002 bd2 ba-- sqft2343 Khalsa Gate #611, Oakville, ON L6M 5R6For Sale
 MLS ID #W13693654, RE/MAX REAL ESTATE CENTRE INC.. TRREB
 - C$419,0002 bd1 ba-- sqft2155 Burnhamthorpe Rd W #1408, Mississauga, ON L5L 5P4For Sale
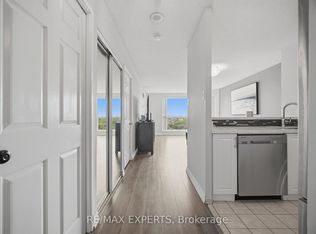 MLS ID #W13709564, RE/MAX EXPERTS. TRREB
 - C$450,0002 bd2 ba-- sqft2520 Eglinton Ave W #403, Mississauga, ON L5M 0Y4For SaleMLS ID #W13560880, RE/MAX REAL ESTATE CENTRE INC.. TRREB
- C$450,0002 bd2 ba-- sqft204 Burnhamthorpe Rd E #1307, Mississauga, ON L5A 3R8For SaleMLS ID #W13703478, RE/MAX REAL ESTATE CENTRE INC.. TRREB
- C$495,9002 bd2 ba-- sqft8 Nahani Way #321, Mississauga, ON L4Z 4K2For SaleMLS ID #W13709522, RE/MAX REALTY SPECIALISTS INC.. TRREB
- C$539,9001 bd1 ba-- sqft5North Condos, Oakville, ON L6M 4L9For SaleMLS ID #W12887344, RE/MAX EXPERTS. TRREB
- C$499,9992 bd2 ba-- sqft3865 Lake Shore Blvd W #1101, Toronto, ON M8W 0A2For SaleMLS ID #W13717866, CENTURY 21 PRESIDENT REALTY INC.. TRREB
- C$449,0002 bd1 ba-- sqft510 Curran Pl #2006, Mississauga, ON L5B 0J8For SaleMLS ID #W13649732, RE/MAX GOLD REALTY INC.. TRREB
- C$474,9002 bd1 ba-- sqftEvergreen, Mississauga, ON L5V 0A4For SaleMLS ID #W13691106, RE/MAX REALTY SPECIALISTS INC.. TRREB
- C$459,9002 bd2 ba-- sqft10 Eva Rd #1705, Toronto, ON M9C 0B3For SaleMLS ID #W13694642, RE/MAX REALTRON REALTY INC.. TRREB
- C$409,9002 bd2 ba-- sqft8 Lisa St #903, Brampton, ON L6T 4S6For SaleMLS ID #W13714558, RE/MAX GOLD REALTY INC.. TRREB
- C$457,5002 bd1 ba-- sqft349 Rathburn Rd W #910, Mississauga, ON L5B 0G9For SaleMLS ID #W13511730, RE/MAX HALLMARK REALTY LTD.. TRREB
- C$474,9002 bd1 ba-- sqft4099 Brickstone Mews #1801, Mississauga, ON L5B 0G2For SaleMLS ID #W13593916, RE/MAX REALTY SERVICES INC.. TRREB
- C$388,8881 bd1 ba-- sqft2545 Erin Centre Blvd #1803, Mississauga, ON L5M 6Z9For SaleMLS ID #W13645554, RE/MAX ACE REALTY INC.. TRREB
- C$429,9001 bd2 ba-- sqft225 Webb Dr #810, Mississauga, ON L5B 4P2For SaleMLS ID #W13662142, RE/MAX REALTY SERVICES INC.. TRREB
- C$449,8004 bd2 ba-- sqft30 Malta Ave #308, Brampton, ON L6Y 4S5For SaleMLS ID #W13542688, RE/MAX REALTY SERVICES INC.. TRREB
- C$474,9002 bd1 ba-- sqft385 Prince Of Wales Dr #317, Mississauga, ON L5B 0C6For SaleMLS ID #W13543978, RANEX REALTY GROUP INC.. TRREB
- C$449,9002 bd1 ba-- sqft225 Malta Ave #1401, Brampton, ON L6Y 4G6For SaleMLS ID #W13497894, RE/MAX GOLD REALTY INC.. TRREB
