*** Priced to Sell *** Awesome & Spotless condo apartment At an Excellent Location in Mississauga, Approx. 707 S/F as per MPAC, features 2 Bedrooms, 2 Full Bathrooms, Ensuite laundry with a Modern Design kitchen, quartz countertops, stainless steel appliances, 9 ft ceilings, Living Space open concept, 1 Parking and 1 Locker. Great amenities, including a concierge, an outdoor pool, a lounge, an exercise room/gym, a kids' play area, a BBQ terrace area, a party room, and visitor parking. Close to shopping center, steps to future LRT, HWYS 403 & 401, Minutes To Square One & Celebration Square, Sheridan College, GO bus terminal, School, Parks, restaurants.
For sale
C$495,900
8 Nahani Way #321, Mississauga, ON L4Z 4K2
2beds
2baths
Apartment
Built in ----
-- sqft lot
$-- Zestimate®
C$--/sqft
C$475/mo HOA
What's special
- 4 days |
- 13 |
- 0 |
Zillow last checked:
Listing updated:
Listed by:
RE/MAX REALTY SPECIALISTS INC.
Source: TRREB,MLS®#: W13581596 Originating MLS®#: Toronto Regional Real Estate Board
Originating MLS®#: Toronto Regional Real Estate BoardFacts & features
Interior
Bedrooms & bathrooms
- Bedrooms: 2
- Bathrooms: 2
Primary bedroom
- Level: Flat
- Dimensions: 4.26 x 2.74
Bedroom 2
- Level: Flat
- Dimensions: 2.65 x 2.59
Bathroom
- Level: Flat
- Dimensions: 0 x 0
Dining room
- Level: Flat
- Dimensions: 5.02 x 3.66
Kitchen
- Level: Flat
- Dimensions: 5.02 x 3.66
Laundry
- Level: Flat
- Dimensions: 0 x 0
Living room
- Level: Flat
- Dimensions: 5.02 x 3.66
Other
- Level: Basement
- Dimensions: 0 x 0
Heating
- Forced Air, Gas
Cooling
- Central Air
Appliances
- Laundry: In-Suite Laundry
Features
- Other
- Basement: None
- Has fireplace: No
Interior area
- Living area range: 700-799 null
Video & virtual tour
Property
Parking
- Total spaces: 1
- Parking features: Garage
- Has garage: Yes
Lot
- Features: Hospital, Library, Park, Public Transit, School
Details
- Parcel number: 201060089
Construction
Type & style
- Home type: Apartment
- Property subtype: Apartment
Materials
- Concrete
Community & HOA
Community
- Security: Concierge/Security
HOA
- Amenities included: Concierge, Gym, Visitor Parking, Rooftop Deck/Garden, Party Room/Meeting Room
- Services included: CAC Included, Common Elements Included, Building Insurance Included, Parking Included
- HOA fee: C$475 monthly
- HOA name: PSCC
Location
- Region: Mississauga
Financial & listing details
- Annual tax amount: C$3,143
- Date on market: 7/19/2026
RE/MAX REALTY SPECIALISTS INC.
RE/MAX REALTY SPECIALISTS INC.
By pressing Contact Agent, you agree that the real estate professional identified above may call/text you about your search, which may involve use of automated means and pre-recorded/artificial voices. You don't need to consent as a condition of buying any property, goods, or services. Message/data rates may apply. You also agree to our Terms of Use. Zillow does not endorse any real estate professionals. We may share information about your recent and future site activity with your agent to help them understand what you're looking for in a home.
Price history
Price history is unavailable.
Public tax history
Tax history is unavailable.
Climate risks
Neighborhood: Hurontario
Nearby schools
GreatSchools rating
No schools nearby
We couldn't find any schools near this home.
- C$585,0003 bd2 ba-- sqft8 Nahani Way #3320, Mississauga, ON L4Z0C6New Construction

- C$65,000-- bd-- ba-- sqft8 Nahani Way #P1-117, Mississauga, ON L4Z0C6For Sale
- C$499,0002 bd2 ba-- sqft8 Nahani Way #3118, Mississauga, ON L4Z0C6For Sale

- C$464,9991 bd1 ba-- sqft8 Nahani Way #702, Mississauga, ON L4Z0C6For Sale

- C$559,0002 bd2 ba-- sqft8 Nahani Way #2708, Mississauga, ON L4Z0C6For Sale
- C$2,0501 bd1 ba-- sqft8 Nahani Way #905, Mississauga, ON L4Z0C6For Rent
- C$2,2002 bd2 ba-- sqft8 Nahani Way #3318, Mississauga, ON L4Z4K2For Rent
- C$2,5502 bd2 ba-- sqft8 Nahani Way #3403, Mississauga, ON L4Z0C6For Rent
- C$499,0002 bd2 ba-- sqft8 Nahani Way #2508, Mississauga, ON L4Z4K2For Sale
Similar homes
- C$470,0002 bd1 ba-- sqft349 Rathburn Rd W #910, Mississauga, ON L5B 0G9For Sale
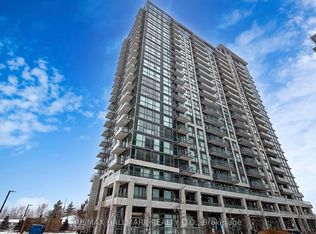 MLS ID #W13511730, RE/MAX HALLMARK REALTY LTD.. TRREB
 - C$519,8002 bd2 ba-- sqft330 Burnhamthorpe Rd W Unit 2702, Mississauga, ON L5B 0E1For Sale
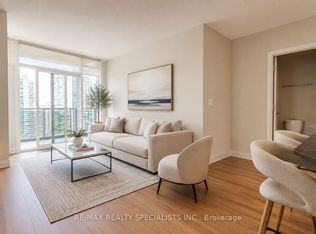 MLS ID #W13427782, RE/MAX REALTY SPECIALISTS INC.. TRREB
 - C$475,0002 bd1 ba-- sqft3900 Confederation Pkwy #809, Mississauga, ON L5B 0K7For Sale
 MLS ID #W13495906, RE/MAX GOLD REALTY INC.. TRREB
 - C$450,0002 bd2 ba-- sqft2520 Eglinton Ave W #403, Mississauga, ON L5M 0Y4For Sale
 MLS ID #W13560880, RE/MAX REAL ESTATE CENTRE INC.. TRREB
 - C$459,0002 bd1 ba-- sqft510 Curran Pl #2006, Mississauga, ON L5B 0J8For SaleMLS ID #W13491250, RE/MAX GOLD REALTY INC.. TRREB
- C$599,0002 bd2 ba-- sqft3170 Erin Mills Pkwy #133, Mississauga, ON L5L 0B6For SaleMLS ID #W13576528, RE/MAX REALTY SERVICES INC.. TRREB
- C$520,0002 bd1 ba-- sqftPinnacle Grand Park 2, Mississauga, ON L5B 0K4For SaleMLS ID #W12868166, RE/MAX REAL ESTATE CENTRE INC.. TRREB
- C$739,0003 bd3 ba-- sqft4020 Parkside Village Dr #7, Mississauga, ON L5B 0K2For SaleMLS ID #W13586168, RE/MAX IMPERIAL REALTY INC.. TRREB
- C$449,0001 bd1 ba-- sqft2200 Lake Shore Blvd W #Penthouse 06, Toronto, ON M8V 1A4For SaleMLS ID #W13597136, SUPERSTARS REALTY LTD.. TRREB
- C$699,9003 bd3 ba-- sqft65 Watergarden Dr #A5, Mississauga, ON L5R 0G9For SaleMLS ID #W13500364, RE/MAX REALTY SPECIALISTS INC.. TRREB
- C$499,9992 bd1 ba-- sqft95 Dundas St W #101, Oakville, ON L6M 4L9For SaleMLS ID #W13533758, RE/MAX REALTY SERVICES INC.. TRREB
- C$499,9002 bd2 ba-- sqft859 The Queensway #313, Toronto, ON M8Z 1N8For SaleMLS ID #W13012828, RE/MAX PROFESSIONALS INC.. TRREB
- C$510,0002 bd2 ba-- sqft2772 Keele St #403, Toronto, ON M3M 0A3For SaleMLS ID #W13551692, RE/MAX METROPOLIS REALTY. TRREB
- C$482,7771 bd1 ba-- sqftThe 5th At Charisma, Vaughan, ON L4K 2M9New ConstructionMLS ID #N13584578, RE/MAX ESCARPMENT REALTY INC.. TRREB
- C$524,9002 bd1 ba-- sqft2220 Lake Shore Blvd W #2706, Toronto, ON M8V 0C1For SaleMLS ID #W13451562, RE/MAX ULTIMATE REALTY INC.. TRREB
- C$494,9002 bd1 ba-- sqft25 Neighbourhood Ln #205, Toronto, ON M8Y 0C4For SaleMLS ID #W13211536, RE/MAX EXCEL TITAN. TRREB
- C$549,9001 bd1 ba-- sqft383 Sorauren Ave #609, Toronto, ON M6R 0A4For SaleMLS ID #W13596070, RE/MAX HALLMARK REALTY LTD.. TRREB
- C$434,9001 bd1 ba-- sqft55 Speers Rd #1702, Oakville, ON L6K 0H9For SaleMLS ID #W13581330, RE/MAX EXCEL REALTY LTD.. TRREB
- C$499,0002 bd2 ba-- sqft225 Veterans Dr #607, Brampton, ON L7A 5L7For SaleMLS ID #W13168884, RE/MAX REAL ESTATE CENTRE INC.. TRREB
- C$559,0002 bd1 ba-- sqft75 Queens Wharf Rd #1606, Toronto, ON M5V 0J8For SaleMLS ID #C13578128, RE/MAX EXCEL REALTY LTD.. TRREB
