Boutique contemporary living at 859 West Condos. This thoughtfully designed 1+1 bedroom, 2-bathroom suite offers approximately 692 SF of interior space plus a private balcony with unobstructed south-facing views of the Toronto skyline and Lake Ontario. Sun-filled throughout the day, the layout is ideal for both everyday living and working from home. The versatile den easily functions as a home office or dining space, while two full bathrooms provide added privacy and flexibility. Nine-foot ceilings enhance the open feel, complemented by wide-plank flooring, sleek quartz countertops, and stainless steel appliances in a modern, neutral palette. Residents enjoy a full suite of upscale amenities, including a fully equipped gym, yoga studio, lounge with a designer kitchen and private dining area, media and games room with a wet bar and billiards, children's play area, 24/7 concierge, and a beautifully landscaped courtyard with BBQs, outdoor cabanas, and a lounge area. Perfectly positioned in the heart of The Queensway, this location offers exceptional convenience. Steps to grocery stores, cafes, restaurants, Ciniplex, Tim Hortons, Starbucks, Costco, and more. The waterfront is just minutes away, with quick access to TTC, Mimico GO Station, the Gardiner Expressway, Highway 427, Sherway Gardens, Pearson Airport, and downtown Toronto.
For sale
C$499,900
859 The Queensway #313, Toronto, ON M8Z 1N8
2beds
2baths
Apartment
Built in ----
-- sqft lot
$-- Zestimate®
C$--/sqft
C$662/mo HOA
What's special
Sun-filled throughout the dayWide-plank flooringSleek quartz countertopsStainless steel appliancesModern neutral palette
- 101 days |
- 20 |
- 5 |
Zillow last checked:
Listing updated:
Listed by:
RE/MAX PROFESSIONALS INC.
Source: TRREB,MLS®#: W13012828 Originating MLS®#: Toronto Regional Real Estate Board
Originating MLS®#: Toronto Regional Real Estate BoardFacts & features
Interior
Bedrooms & bathrooms
- Bedrooms: 2
- Bathrooms: 2
Primary bedroom
- Level: Main
- Dimensions: 0 x 0
Den
- Level: Main
- Dimensions: 0 x 0
Dining room
- Level: Main
- Dimensions: 0 x 0
Foyer
- Level: Main
- Dimensions: 0 x 0
Kitchen
- Level: Main
- Dimensions: 0 x 0
Living room
- Level: Main
- Dimensions: 0 x 0
Heating
- Heat Pump, Electric
Cooling
- Central Air
Appliances
- Laundry: In-Suite Laundry, Laundry Closet
Features
- Storage Area Lockers
- Flooring: Carpet Free
- Basement: None
- Has fireplace: No
Interior area
- Living area range: 600-699 null
Property
Parking
- Total spaces: 1
- Parking features: Garage
- Has garage: Yes
Features
- Exterior features: Open Balcony
Construction
Type & style
- Home type: Apartment
- Property subtype: Apartment
Materials
- Brick, Concrete
Community & HOA
Community
- Security: Alarm System, Security Guard, Smoke Detector(s), Security System
HOA
- Amenities included: Community BBQ, Concierge, Gym, Game Room, Party Room/Meeting Room, Rooftop Deck/Garden
- Services included: Common Elements Included, Building Insurance Included, Parking Included, Heat Included, Water Included
- HOA fee: C$662 monthly
- HOA name: TSCP
Location
- Region: Toronto
Financial & listing details
- Annual tax amount: C$2,534
- Date on market: 4/17/2026
RE/MAX PROFESSIONALS INC.
RE/MAX PROFESSIONALS INC.
By pressing Contact Agent, you agree that the real estate professional identified above may call/text you about your search, which may involve use of automated means and pre-recorded/artificial voices. You don't need to consent as a condition of buying any property, goods, or services. Message/data rates may apply. You also agree to our Terms of Use. Zillow does not endorse any real estate professionals. We may share information about your recent and future site activity with your agent to help them understand what you're looking for in a home.
Price history
Price history is unavailable.
Public tax history
Tax history is unavailable.
Climate risks
Neighborhood: Stonegate
Nearby schools
GreatSchools rating
No schools nearby
We couldn't find any schools near this home.
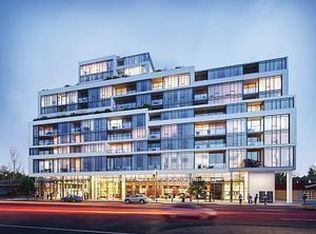
- C$549,9001 bd1 ba-- sqft859 The Queensway #512, Toronto, ON M8Z1N8New Construction
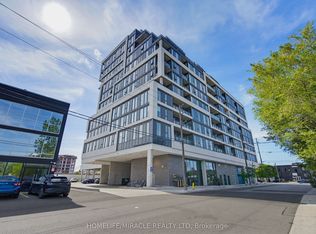
- C$425,0001 bd1 ba-- sqft859 The Queensway #605, Toronto, ON M8Z1N8For Sale
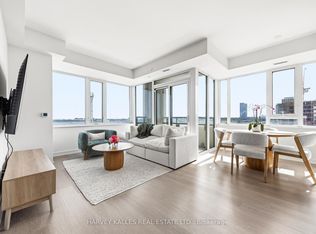
- C$529,9902 bd1 ba-- sqft859 The Queensway #502, Toronto, ON M8Z1N8For Sale

- C$3,2503 bd2 ba-- sqft859 The Queensway #603, Toronto, ON M8Z1N8For Rent
- C$500,0002 bd2 ba762 sqft859 The Queensway #623, Toronto, ON M8Z1N8Sold
- C$460,0001 bd1 ba640 sqft859 The Queensway #213, Toronto, ON M8Z1N8Sold
- C$1,9991 bd1 ba-- sqft51 Lady Bank Rd #201, Toronto, ON M8Z0C9For Rent
- C$--1 bd1 ba550 sqft6 Chartwell Rd #506, Toronto, ON M8Z4E7Off Market
Similar homes
- C$489,5002 bd1 ba-- sqft33 Shore Breeze Dr #701, Toronto, ON M8V 0G1For Sale
 MLS ID #W13542904, RE/MAX HALLMARK REALTY LTD.. TRREB
 - C$479,9002 bd1 ba-- sqft235 Sherway Gardens Rd #1609, Toronto, ON M9C 0A2For Sale
 MLS ID #W13595390, RE/MAX REALTY SPECIALISTS INC.. TRREB
 - C$494,9002 bd1 ba-- sqft25 Neighbourhood Ln #205, Toronto, ON M8Y 0C4For Sale
 MLS ID #W13211536, RE/MAX EXCEL TITAN. TRREB
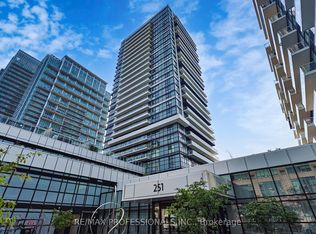
 - C$489,9991 bd1 ba-- sqft251 Manitoba St #504, Toronto, ON M8Y 0C7For Sale
 MLS ID #W13461852, RE/MAX PROFESSIONALS INC.. TRREB
 - C$499,9981 bd1 ba-- sqft56 Annie Craig Dr #3307, Toronto, ON M8V 0C8For SaleMLS ID #W12987050, RE/MAX METROPOLIS REALTY. TRREB
- C$534,9002 bd2 ba-- sqft10 Gibbs Rd #616, Toronto, ON M9B 0E2For SaleMLS ID #W13240520, RE/MAX NOBLECORP REAL ESTATE. TRREB
- C$549,0002 bd2 ba-- sqftWest Village, Toronto, ON M9C 0B1For SaleMLS ID #W13190178, RE/MAX PROFESSIONALS INC.. TRREB
- C$465,0002 bd1 ba-- sqft5 Valhalla Inn Rd #1301, Toronto, ON M9B 0B1For SaleMLS ID #W13013338, RE/MAX PROFESSIONALS INC.. TRREB
- C$478,0002 bd1 ba-- sqftWest Village, Toronto, ON M9C 0B1For SaleMLS ID #W12924198, ROYAL LEPAGE SIGNATURE REALTY. TRREB
- C$519,9001 bd1 ba-- sqftExplorer At Waterview, Toronto, ON M8V 4G1For SaleMLS ID #W13464978, RE/MAX ESCARPMENT REALTY INC.. TRREB
- C$495,9002 bd2 ba-- sqft8 Nahani Way #321, Mississauga, ON L4Z 4K2For SaleMLS ID #W13581596, RE/MAX REALTY SPECIALISTS INC.. TRREB
- C$569,9002 bd2 ba-- sqft10 Eva Rd #Penthouse 01, Toronto, ON M9C 0B3For SaleMLS ID #W13543886, RE/MAX REAL ESTATE CENTRE INC.. TRREB
- C$464,9001 bd1 ba-- sqft70 Annie Craig Dr #402, Toronto, ON M8V 0G2For SaleMLS ID #W13436324, RE/MAX ULTIMATE REALTY INC.. TRREB
- C$599,9002 bd2 ba-- sqftVita On The Lake, Toronto, ON M8V 0G2For SaleMLS ID #W13475986, RE/MAX WEST REALTY INC.. TRREB
- C$489,0002 bd2 ba-- sqft275 Village Green Sq #525, Toronto, ON M1S 0L8For SaleMLS ID #E13593724, RE/MAX CROSSROADS REALTY INC.. TRREB
- C$474,8002 bd1 ba-- sqft600 Fleet St #1601, Toronto, ON M5V 1B7For SaleMLS ID #C13228726, RE/MAX NIAGARA REALTY LTD, BROKERAGE. TRREB
- C$469,0001 bd1 ba-- sqft5101 Dundas St W #810, Toronto, ON M9A 5G8For SaleMLS ID #W12955212, RE/MAX CROSSROADS REALTY INC.. TRREB
- C$599,9002 bd2 ba-- sqftVivid Condominiums, Toronto, ON M9A 0A1For SaleMLS ID #W13121348, RE/MAX PROFESSIONALS INC.. TRREB
- C$499,0002 bd2 ba-- sqft8 Nahani Way #2508, Mississauga, ON L4Z 4K2For SaleMLS ID #W13079016, RE/MAX GOLD REALTY INC.. TRREB
- C$468,5002 bd2 ba-- sqft86 Dundas St E #404, Mississauga, ON L5A 0B1For SaleMLS ID #W13138550, RE/MAX PROFESSIONALS INC.. TRREB
