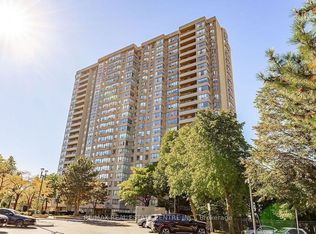
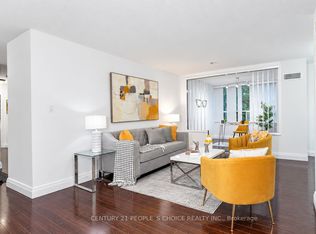
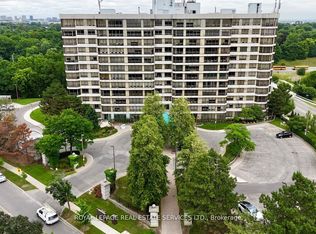
Welcome to this bright and spacious corner unit offering almost 1500sq. ft. of comfortable living space. This well-maintained condo features 3 generous bedrooms plus a den/solarium, 2 full bathrooms, and 2 underground parking spaces-ideal for first-time buyers, growing families, or downsizers. The sun-filled L-shaped living and dining area provides an excellent space for entertaining and opens onto a private balcony. The spacious eat-in kitchen features ceramic flooring, a pantry, and a large window overlooking beautifully landscaped gardens. The primary bedroom offers a walk-in closet and a private 4-piece ensuite. The additional bedrooms are generously sized, while the versatile den/solarium is perfect for a home office, reading nook, or play area. Maintenance fees include heat, hydro, water, cable TV, WIFI and common elements, offering exceptional value and peace of mind. Residents enjoy fantastic building amenities, including an outdoor swimming pool, fitness center, party room, visitor parking, and more. Conveniently located close to schools, parks, shopping, public transit, major highways, and everyday amenities. A fantastic opportunity to own a spacious condo in a highly desirable location!!! Some Photos Virtually Staged
For sale
C$449,800
30 Malta Ave #308, Brampton, ON L6Y 4S5
4beds
2baths
Apartment
Built in ----
-- sqft lot
$-- Zestimate®
C$--/sqft
C$1,154/mo HOA
What's special
- 51 days
- 14
- 2
Zillow last checked:
Listing updated:
Listed by:
RE/MAX REALTY SERVICES INC.
Source: TRREB,MLS®#: W13542688 Originating MLS®#: Toronto Regional Real Estate Board
Originating MLS®#: Toronto Regional Real Estate BoardFacts & features
Interior
Bedrooms & bathrooms
- Bedrooms: 4
- Bathrooms: 2
Primary bedroom
- Level: Main
- Dimensions: 5.61 x 3.12
Bedroom 2
- Level: Main
- Dimensions: 3.38 x 2.62
Bedroom 3
- Level: Main
- Dimensions: 2.97 x 2.72
Den
- Level: Main
- Dimensions: 2.54 x 2.49
Dining room
- Level: Main
- Dimensions: 3 x 2.24
Kitchen
- Level: Main
- Dimensions: 4.6 x 3.23
Laundry
- Level: Main
- Dimensions: 1.73 x 1.55
Living room
- Level: Main
- Dimensions: 4.95 x 3.1
Heating
- Forced Air, Gas
Cooling
- Central Air
Appliances
- Laundry: In-Suite Laundry
Features
- None
- Basement: None
- Has fireplace: No
Interior area
- Living area range: 1400-1599 null
Video & virtual tour
Property
Parking
- Total spaces: 2
- Parking features: Underground
Features
- Exterior features: Open Balcony
Details
- Parcel number: 194390026
Construction
Type & style
- Home type: Apartment
- Property subtype: Apartment
Materials
- Brick
Community & HOA
Community
- Security: Concierge/Security, Security System
HOA
- Amenities included: Concierge, Exercise Room, Game Room, Outdoor Pool, Party Room/Meeting Room, Squash/Racquet Court
- Services included: Heat Included, Hydro Included, Water Included, CAC Included, Common Elements Included, Building Insurance Included, Parking Included
- HOA fee: C$1,154 monthly
- HOA name: PCP
Location
- Region: Brampton
Financial & listing details
- Annual tax amount: C$2,930
- Date on market: 7/9/2026
Price history
Price history is unavailable.
Public tax history
Tax history is unavailable.
Climate risks
Neighborhood: Hurontario
Nearby schools
GreatSchools rating
No schools nearby
We couldn't find any schools near this home.


Similar homes
- C$429,9003 bd2 ba-- sqft30 Malta Ave #2004, Brampton, ON L6Y 4S5For Sale
 MLS ID #W13627132, FOREST HILL REAL ESTATE INC.. TRREB
 - C$529,0003 bd2 ba-- sqft30 Malta Ave #1603, Brampton, ON L6Y 4S5For Sale
 MLS ID #W13476872, REAL BROKER ONTARIO LTD.. TRREB
 - C$399,9003 bd2 ba-- sqft10 Malta Ave #210, Brampton, ON L6Y 4G6For Sale
 MLS ID #W13493296, RE/MAX REAL ESTATE CENTRE INC.. TRREB
 - C$425,0002 bd2 ba-- sqft310 Mill St S #512, Brampton, ON L6Y 3B1For Sale
 MLS ID #W13083778, ROYAL LEPAGE REAL ESTATE SERVICES LTD.. TRREB
