Enjoy breathtaking unobstructed treetop views from this bright 2-bedroom condo in one of Brampton's most established communities. Large windows throughout the suite flood the unit with natural light, creating an inviting and airy atmosphere.The spacious living and dining areas provide the perfect setting for both everyday living and entertaining, while rich hardwood flooring adds warmth and elegance throughout. The updated kitchen features stainless steel appliances, ample cabinetry, and generous workspace for meal preparation, dining, and hosting.Both bedrooms offer comfortable accommodations, complemented by a functional layout and ample closet space. A rare bonus, this unit includes 2 parking spaces and maintenance fees that cover all utilities-heat, hydro, and water-offering exceptional value and convenience.Residents enjoy access to an impressive array of amenities, including an outdoor pool, tennis courts, gym, party room, and more. Ideally located just minutes from Highway 410, Bramalea City Centre, Chinguacousy Park, Bramalea GO Station, schools, groceries, dining, and transit, this home is perfectly positioned for commuters, first-time buyers, downsizers, and investors alike. DISCLOSURE: The property is no longer staged. Decor and furnishings shown in the MLS photos will differ from the current presentation.
For sale
C$439,900
10 Laurelcrest St #1006, Brampton, ON L6S 5Y3
2beds
1baths
Apartment
Built in ----
-- sqft lot
$-- Zestimate®
C$--/sqft
C$892/mo HOA
What's special
Breathtaking unobstructed treetop viewsNatural lightInviting and airy atmosphereRich hardwood flooringUpdated kitchenStainless steel appliancesAmple cabinetry
- 108 days
- 6
- 0
Zillow last checked:
Listing updated:
Listed by:
RE/MAX REALTY SPECIALISTS INC.
Source: TRREB,MLS®#: W13492178 Originating MLS®#: Toronto Regional Real Estate Board
Originating MLS®#: Toronto Regional Real Estate BoardFacts & features
Interior
Bedrooms & bathrooms
- Bedrooms: 2
- Bathrooms: 1
Primary bedroom
- Level: Main
- Dimensions: 4.01 x 3.56
Bedroom 2
- Level: Main
- Dimensions: 4.01 x 2.74
Dining room
- Level: Main
- Dimensions: 4.01 x 2.9
Kitchen
- Level: Main
- Dimensions: 3.45 x 4.45
Living room
- Level: Main
- Dimensions: 4.01 x 3.35
Heating
- Forced Air, Gas
Cooling
- Central Air
Appliances
- Included: Water Purifier
- Laundry: Ensuite
Features
- Separate Heating Controls, Storage
- Flooring: Carpet Free
- Basement: None
- Has fireplace: No
Interior area
- Living area range: 900-999 null
Video & virtual tour
Property
Parking
- Total spaces: 2
- Parking features: Surface
- Has garage: Yes
Features
- Exterior features: Landscaped
Lot
- Features: Place Of Worship, Library, Park, Public Transit, School, School Bus Route
Details
- Parcel number: 194060233
Construction
Type & style
- Home type: Apartment
- Property subtype: Apartment
Materials
- Concrete
Community & HOA
Community
- Security: Concierge/Security, Security Gate
HOA
- Amenities included: Community BBQ, Elevator, Gym, Outdoor Pool, Party Room/Meeting Room, Tennis Court
- Services included: Heat Included, Hydro Included, Water Included, Common Elements Included, Building Insurance Included, Parking Included, CAC Included
- HOA fee: C$892 monthly
- HOA name: PCC
Location
- Region: Brampton
Financial & listing details
- Annual tax amount: C$2,607
- Date on market: 6/26/2026
Price history
Price history is unavailable.
Public tax history
Tax history is unavailable.
Climate risks
Neighborhood: Queen Street Corridor
Nearby schools
GreatSchools rating
No schools nearby
We couldn't find any schools near this home.
- C$2,1001 bd1 ba-- sqft10 Laurelcrest St N #903, Brampton, ON L6S5Y3For Rent

- C$399,9002 bd1 ba-- sqft10 Laurelcrest St #104, Brampton, ON L6S5Y3For Sale
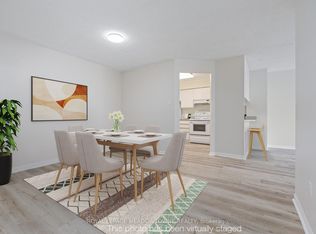
- C$349,0001 bd1 ba-- sqft10 Laurelcrest St #311, Brampton, ON L6S5Y3For Sale

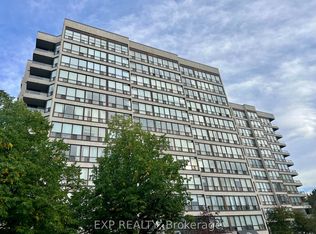
- C$499,9002 bd2 ba-- sqft10 Laurelcrest St #412, Brampton, ON L6S5Y3For Sale
Similar homes
- C$399,9002 bd1 ba-- sqft10 Laurelcrest St #104, Brampton, ON L6S 5Y3For SaleMLS ID #W13898496, ROYAL LEPAGE MEADOWTOWNE REALTY. TRREB
- C$509,0002 bd2 ba-- sqft24 Hanover Rd #907, Brampton, ON L6S 5K8For Sale
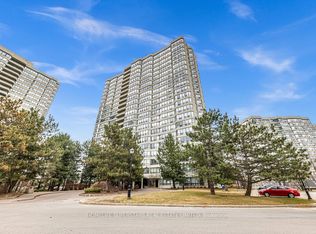 MLS ID #W13416242, HOMELIFE SUPERSTARS REAL ESTATE LIMITED. TRREB
 - C$479,0003 bd2 ba-- sqft1 Belvedere Ct #Penthouse 7, Brampton, ON L6V 4M6For Sale
 MLS ID #W13798952, ROYAL LEPAGE REAL ESTATE SERVICES LTD.. TRREB
 - C$447,0002 bd2 ba-- sqft60 Absolute Ave #4403, Mississauga, ON L4Z 0A9For Sale
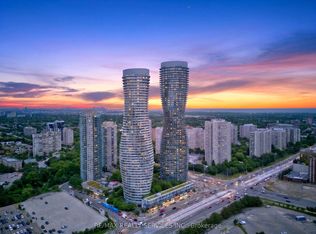 MLS ID #W13884292, RE/MAX REALTY SERVICES INC.. TRREB
