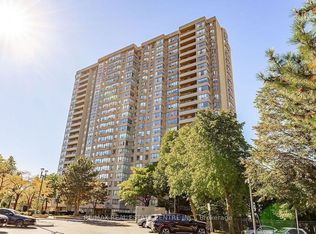
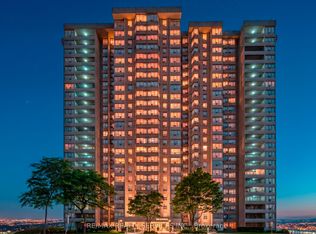
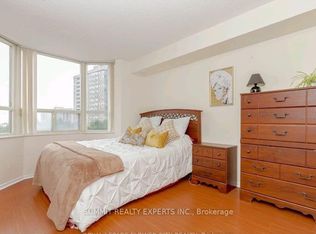
Ideal for First-Time Buyers, Families, or Investors! Spacious 2-Bed, 2-Bath Condo with Excellent Amenities! Welcome to this well-kept, move-in ready condo, perfectly located in one of Brampton's most desirable areas. Whether you're a first-time buyer, a growing family, or an investor, this home offers great value and convenience. The open-concept layout features a bright, sun-filled living and dining area with elegant light fixtures, creating an inviting space for relaxing or entertaining. Thoughtfully renovated living and dining areas feature a custom feature wall, elegant fireplace, and modern pot lights, enhancing both style and ambiance. The kitchen offers stone countertops and a separate dining area for added comfort and functionality. The primary bedroom includes a 4-piece ensuite with both a tub and a separate shower, providing a peaceful retreat at the end of the day. A second full bathroom ensures added convenience for guests or family members. Enjoy the benefits of two parking spots for your vehicles and access to a wide range of building amenities, including an outdoor pool, tennis court, gym, squash courts, sauna, party room, and more. Situated near top-rated schools, parks, major highways, Sheridan College, and within walking distance to transit, shops, and restaurants - this condo offers unbeatable access to everything you need. All that's left to do is move in and make it your own!
For sale
C$439,999
30 Malta Ave Unit 505, Brampton, ON L6Y 4S5
3beds
2baths
Apartment
Built in ----
-- sqft lot
$-- Zestimate®
C$--/sqft
C$1,020/mo HOA
What's special
Open-concept layoutElegant light fixturesCustom feature wallElegant fireplaceModern pot lightsSeparate dining areaTwo parking spots
- 31 days
- 34
- 0
Zillow last checked:
Listing updated:
Listed by:
THE AGENCY
Source: TRREB,MLS®#: W13801128 Originating MLS®#: Toronto Regional Real Estate Board
Originating MLS®#: Toronto Regional Real Estate BoardFacts & features
Interior
Bedrooms & bathrooms
- Bedrooms: 3
- Bathrooms: 2
Primary bedroom
- Level: Main
- Dimensions: 0 x 0
Bedroom 2
- Level: Main
- Dimensions: 0 x 0
Kitchen
- Level: Main
- Dimensions: 0 x 0
Living room
- Level: Main
- Dimensions: 0 x 0
Heating
- Forced Air, Gas
Cooling
- Central Air
Appliances
- Laundry: In-Suite Laundry
Features
- Other
- Basement: None
- Has fireplace: No
Interior area
- Living area range: 1200-1399 null
Property
Parking
- Total spaces: 2
- Parking features: None
- Has garage: Yes
Features
- Stories: 1
Lot
- Features: Public Transit, Clear View, Park, Rec./Commun.Centre, School
Details
- Parcel number: 194390043
Construction
Type & style
- Home type: Apartment
- Property subtype: Apartment
Materials
- Brick
- Foundation: Poured Concrete
Community & HOA
HOA
- Services included: Heat Included, Hydro Included, Water Included, CAC Included, Common Elements Included, Building Insurance Included, Parking Included
- HOA fee: C$1,020 monthly
- HOA name: PEEL
Location
- Region: Brampton
Financial & listing details
- Annual tax amount: C$2,748
- Date on market: 9/18/2026
Price history
Price history is unavailable.
Public tax history
Tax history is unavailable.
Climate risks
Neighborhood: Hurontario
Nearby schools
GreatSchools rating
No schools nearby
We couldn't find any schools near this home.

Similar homes
- C$489,7003 bd2 ba-- sqftThe Crown West, Brampton, ON L6Y 3V1For Sale
 MLS ID #W13768172, RE/MAX REALTY SERVICES INC.. TRREB
 - C$459,0003 bd2 ba-- sqftThe Oakland, Brampton, ON L6T 4A2For Sale
 MLS ID #W13785212, PROPERTY.CA INC.. TRREB
 - C$499,9003 bd2 ba-- sqft157 Moregate Cres, Brampton, ON L6S 3K9For Sale
 MLS ID #W14030326, EXP REALTY. TRREB
 - C$447,0002 bd2 ba-- sqft60 Absolute Ave #4403, Mississauga, ON L4Z 0A9For Sale
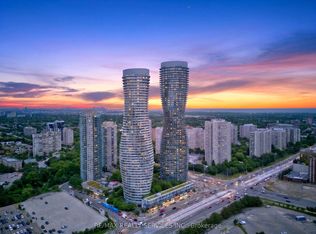 MLS ID #W13884292, RE/MAX REALTY SERVICES INC.. TRREB
