Spacious corner-unit apartment featuring 2 bedrooms plus a large office that can comfortably serve as a third bedroom. Located in the heart of Mississauga, this 1,348 sq. ft. apartment offers exceptional value with all utilities, Bell Fibe TV, and 1G Fibe Internet included in the maintenance fee. The unit showcases a custom Scavolini kitchen with built in oven and induction cooktop. Expansive north/west facing windows fill the space with abundant natural light throughout the day. The building is meticulously maintained and has undergone extensive upgrades, including the lobby, elevators, windows, and carpets. Conveniently situated close to Square One, shopping, restaurants, and numerous amenities - all within walking distance. Just steps away from the future LRT, making this an ideal location for commuters.
For sale
C$489,000
1580 Mississauga Valley Blvd #301, Mississauga, ON L5A 3T8
3beds
2baths
Apartment
Built in ----
-- sqft lot
$-- Zestimate®
C$--/sqft
C$1,204/mo HOA
What's special
Corner-unit apartmentCustom scavolini kitchenBuilt in ovenInduction cooktop
- 1 day
- 13
- 1
Zillow last checked:
Listing updated:
Listed by:
RIGHT AT HOME REALTY INC.
Source: TRREB,MLS®#: W13720504 Originating MLS®#: Toronto Regional Real Estate Board
Originating MLS®#: Toronto Regional Real Estate BoardFacts & features
Interior
Bedrooms & bathrooms
- Bedrooms: 3
- Bathrooms: 2
Primary bedroom
- Level: Flat
- Dimensions: 4.45 x 3.18
Bedroom 2
- Level: Flat
- Dimensions: 3.38 x 4.29
Breakfast
- Level: Flat
- Dimensions: 2.34 x 1.65
Dining room
- Level: Flat
- Dimensions: 3.56 x 2.36
Kitchen
- Level: Flat
- Dimensions: 2.34 x 4.32
Laundry
- Level: Flat
- Dimensions: 2.16 x 3.89
Living room
- Level: Flat
- Dimensions: 5.59 x 3.81
Office
- Level: Flat
- Dimensions: 2.57 x 4.29
Sunroom
- Level: Flat
- Dimensions: 3.56 x 2.26
Heating
- Fan Coil, Gas
Cooling
- Central Air
Appliances
- Included: Built-In Oven, Countertop Range
- Laundry: Ensuite
Features
- Flooring: Carpet Free
- Basement: None
- Has fireplace: Yes
- Fireplace features: Electric
Interior area
- Living area range: 1200-1399 null
Video & virtual tour
Property
Parking
- Total spaces: 1
- Parking features: None
- Has garage: Yes
Features
- Exterior features: Enclosed Balcony
Details
- Parcel number: 191590020
- Other equipment: Intercom
Construction
Type & style
- Home type: Apartment
- Property subtype: Apartment
Materials
- Concrete
Community & HOA
HOA
- Services included: Heat Included, Water Included, Cable TV Included, CAC Included, Common Elements Included, Parking Included, Building Insurance Included
- HOA fee: C$1,204 monthly
- HOA name: PCC
Location
- Region: Mississauga
Financial & listing details
- Annual tax amount: C$2,915
- Date on market: 8/28/2026
Price history
Price history is unavailable.
Public tax history
Tax history is unavailable.
Climate risks
Neighborhood: L5A
Nearby schools
GreatSchools rating
No schools nearby
We couldn't find any schools near this home.
- C$599,0003 bd2 ba-- sqft1580 Mississauga Valley Blvd #412, Mississauga, ON L5A3T8For Sale
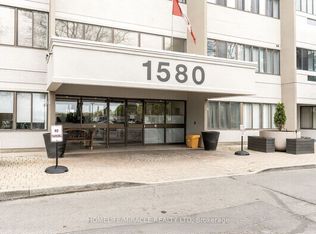
- C$544,9994 bd2 ba-- sqft1580 Mississauga Valley Blvd #207, Mississauga, ON L5A3T8For Sale

- C$479,9002 bd2 ba-- sqft1580 Mississauga Valley Blvd #1501, Mississauga, ON L5A3T8For Sale

- C$--3 bd2 ba1.4k sqft1580 Mississauga Valley Blvd, Mississauga, ON L5A3T8Off Market
Similar homes
- C$479,0002 bd2 ba-- sqft36 Elm Dr W #2406, Mississauga, ON L5B 0N3For Sale
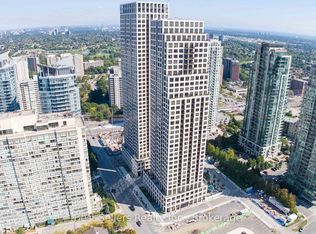 MLS ID #W13647302, Best Sellers Realty Inc.. TRREB
 - C$505,0002 bd2 ba-- sqft30 Elm Dr W #3802, Mississauga, ON L5A 0N6For Sale
 MLS ID #W13711412, HOMELIFE/MIRACLE REALTY LTD. TRREB
 - C$485,0002 bd2 ba-- sqft33 Elm Dr E #1010, Mississauga, ON L5B 4M2For Sale
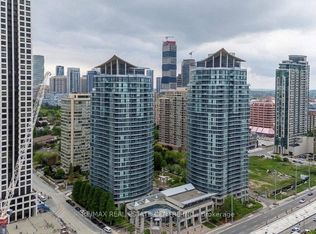 MLS ID #W13706444, RE/MAX REAL ESTATE CENTRE INC.. TRREB
 - C$479,9002 bd2 ba-- sqft1580 Mississauga Valley Blvd #1501, Mississauga, ON L5A 3T8For SaleMLS ID #W13596732, ROYAL LEPAGE MEADOWTOWNE REALTY. TRREB
