Welcome to this bright and beautifully appointed two-bedroom corner suite, offering an exceptional blend of style, comfort, and functionality in the heart of Mississauga. Featuring two full bathrooms, one parking space, one locker, and a private balcony with panoramic skyline views, this thoughtfully designed residence is ideal for both end users and investors.The open-concept living and dining area is filled with natural light and provides a welcoming space for everyday living and entertaining. The contemporary gourmet-style kitchen features sleek modern cabinetry, quality finishes, and integrated appliances, creating a stylish and highly functional setting for cooking and hosting.The spacious primary bedroom offers comfortable proportions, a generous closet, and a private ensuite bathroom, complemented by beautiful views. A well-appointed second full bathroom provides added convenience for family, guests, or roommates.Step outside onto the private balcony and take in panoramic views of the Mississauga skyline - the perfect setting for morning coffee, an evening unwind, or entertaining guests.Residents can enjoy access to state-of-the-art building amenities, while the prime central location places you just moments from Square One Shopping Centre, restaurants, parks, public transit, and major highways including the 403, 401, and QEW.An outstanding opportunity to enjoy modern urban living, spectacular views, and exceptional convenience in one of Mississauga's most connected locations.
For sale
C$510,000
30 Elm Dr W #3002, Mississauga, ON L5B 0N6
2beds
2baths
Apartment
Built in ----
-- sqft lot
$-- Zestimate®
C$--/sqft
C$647/mo HOA
What's special
Contemporary gourmet-style kitchenSleek modern cabinetryQuality finishesIntegrated appliancesPrivate ensuite bathroom
- 10 hours |
- 6 |
- 0 |
Zillow last checked:
Listing updated:
Listed by:
CENTURY 21 LEGACY LTD.
Source: TRREB,MLS®#: W13704622 Originating MLS®#: Toronto Regional Real Estate Board
Originating MLS®#: Toronto Regional Real Estate BoardFacts & features
Interior
Bedrooms & bathrooms
- Bedrooms: 2
- Bathrooms: 2
Heating
- Other, Other Source
Cooling
- Central Air
Appliances
- Laundry: In-Suite Laundry
Features
- Flooring: Carpet Free
- Basement: None
- Has fireplace: No
Interior area
- Living area range: 700-799 null
Video & virtual tour
Property
Parking
- Total spaces: 1
- Parking features: Underground
- Has garage: Yes
Features
- Exterior features: Built-In-BBQ, Open Balcony
- Has view: Yes
- View description: City
- Waterfront features: None
Lot
- Features: Other Shaped Lot
Details
- Parcel number: 1234
Construction
Type & style
- Home type: Apartment
- Property subtype: Apartment
Materials
- Concrete
- Foundation: Concrete
- Roof: Flat
Community & HOA
Community
- Security: Concierge/Security
HOA
- Amenities included: Gym, Tennis Court, Visitor Parking, Media Room
- Services included: None
- HOA fee: C$647 monthly
- HOA name: PSCC
Location
- Region: Mississauga
Financial & listing details
- Annual tax amount: C$4,700
- Date on market: 8/23/2026
Price history
Price history is unavailable.
Public tax history
Tax history is unavailable.
Climate risks
Neighborhood: L5B
Nearby schools
GreatSchools rating
No schools nearby
We couldn't find any schools near this home.
- C$--2 bd2 ba800 sqft30 Elm Dr W #1111, Mississauga, ON L5B0N6Off Market
- C$--2 bd2 ba900 sqft30 Elm Dr W #1911, Mississauga, ON L5B0N6Off Market
- C$--1 bd2 ba715 sqft30 Elm Dr W #506, Mississauga, ON L5B0N6Off Market
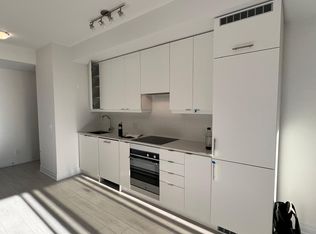
- C$--2 bd2 ba650 sqft30 Elm Dr W #2311, Mississauga, ON L5B0N6Off Market
- C$--2 bd2 ba650 sqft30 Elm Dr W #1206, Mississauga, ON L5B0N6Off Market
- C$2,4001 bd2 ba-- sqft30 Elm Dr W #1106, Mississauga, ON L5B0N6For Rent
- C$--2 bd2 ba730 sqft30 Elm Dr W #2511, Mississauga, ON L5B0N6Off Market
- C$--2 bd2 ba727 sqft30 Elm Dr W #33, Mississauga, ON L5B0N6Off Market
Similar homes
- C$499,9992 bd2 ba-- sqft36 Elm Dr W #3402, Mississauga, ON L5B 0N3For Sale
 MLS ID #W13485176, Signature Elite Realty Ltd.. TRREB
 - C$450,0002 bd2 ba-- sqft204 Burnhamthorpe Rd E #1307, Mississauga, ON L5A 3R8For Sale
 MLS ID #W13703478, RE/MAX REAL ESTATE CENTRE INC.. TRREB
 - C$499,9992 bd2 ba-- sqftEdge Tower, Mississauga, ON L5B 0N3For Sale
 MLS ID #W13581830, ROSEMOUNT REALTY AND ASSOCIATES LTD.. TRREB
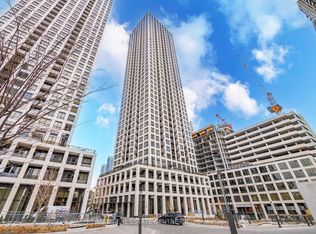
 - C$559,9002 bd2 ba-- sqft30 Elm Dr #610, Mississauga, ON L5B 0N6New Construction
 MLS ID #W13513386, RE/MAX REAL ESTATE CENTRE INC.. TRREB
 - C$559,0002 bd2 ba-- sqft30 Elm Dr W #1102, Mississauga, ON L5A 1L9For SaleMLS ID #W13522108, SAM MCDADI REAL ESTATE INC.. TRREB
- C$559,9002 bd2 ba-- sqft30 Elm Dr W #3802, Mississauga, ON L5A 0N6For SaleMLS ID #W13002586, HOMELIFE/MIRACLE REALTY LTD. TRREB
- C$518,0002 bd2 ba-- sqft3883 Quartz Rd #3412, Mississauga, ON L5B 0M4For SaleMLS ID #W13075940, RIGHT AT HOME REALTY INC.. TRREB
- C$475,0002 bd1 ba-- sqftM City, Mississauga, ON L5B 0K7New ConstructionMLS ID #W13490234, CENTURY 21 ATRIA REALTY INC.. TRREB
- C$448,0003 bd2 ba-- sqft265 Enfield Pl #1101, Mississauga, ON L5B 3Y7For SaleMLS ID #W13030048, CENTURY 21 GREEN REALTY INC.. TRREB
- C$569,0002 bd2 ba-- sqft388 Prince Of Wales Dr #701, Mississauga, ON L5B 0A1For SaleMLS ID #W13551622, CENTURY 21 LEGACY LTD.. TRREB
- C$599,0003 bd2 ba-- sqft3009 Novar Rd #628, Mississauga, ON L5B 1S4New ConstructionMLS ID #W13655966, CENTURY 21 LEGACY LTD.. TRREB
- C$459,9002 bd2 ba-- sqft10 Eva Rd #1705, Toronto, ON M9C 0B3For SaleMLS ID #W13694642, RE/MAX REALTRON REALTY INC.. TRREB
- C$484,9002 bd1 ba-- sqft75 Eglinton Ave W #703, Mississauga, ON L5R 0E5For SaleMLS ID #W13513332, ROYAL LEPAGE TERREQUITY REALTY. TRREB
- C$559,0002 bd2 ba-- sqft8 Nahani Way #2708, Mississauga, ON L4Z 0C6For SaleMLS ID #W13518496, HOMELIFE GOLD PACIFIC REALTY INC.. TRREB
- C$409,9902 bd1 ba-- sqft86 Dundas St E #821, Mississauga, ON L5A 1W4For SaleMLS ID #W13652810, CENTURY 21 LEGACY LTD.. TRREB
- C$499,9002 bd1 ba-- sqftOne Sherway, Toronto, ON M9C 0A3For SaleMLS ID #W13463232, LPT REALTY. TRREB
- C$489,0002 bd1 ba-- sqft60 Shuter St #616, Toronto, ON M5B 0B7For SaleMLS ID #C13697980, CONDOWONG REAL ESTATE INC.. TRREB
- C$539,9002 bd1 ba-- sqft1035 Southdown Rd #707, Mississauga, ON L5J 0A2For SaleMLS ID #W13425786, GFA REALTY LTD.. TRREB
- C$534,9002 bd1 ba-- sqft2885 Bayview Ave #1401, Toronto, ON M2K 0A3For SaleMLS ID #C13696366, RE/MAX CROSSROADS REALTY INC.. TRREB
- C$489,9002 bd1 ba-- sqftThe Kip District, Toronto, ON M9B 0C3For SaleMLS ID #W13606982, CENTURY 21 PERCY FULTON LTD.. TRREB
