Welcome to 3590 Kaneff Crescent, Unit 609 - a beautifully renovated 1,100 sq. ft. apartment offering modern style, everyday comfort, and outstanding amenities, all for just $509,000.This spacious unit features 3 bright bedrooms and 2 stylishly updated bathrooms, including a fully remodeled main bath (2022) and an elegant ensuite refresh (2020). Recent upgrades such as fresh paint, sleek new flooring, and contemporary baseboards bring a touch of sophistication to every corner. Step outside to your private covered patio, perfect for morning coffee or evening relaxation. Enjoy the convenience of two premium parking spots located near the elevator and a dedicated storage locker for all your essentials. Life at Kaneff comes with resort-style amenities a swimming pool, fitness centre, party room, and more! Designed for both entertaining and unwinding. Plus, the all-inclusive maintenance fees cover hydro, water, and additional utilities, offering exceptional value and peace of mind. Don't miss the chance to call this stylish, move-in ready condo your new home.
For sale
C$509,900
3590 Kaneff Cres #609, Mississauga, ON L5A 3X3
3beds
2baths
Apartment
Built in ----
-- sqft lot
$-- Zestimate®
C$--/sqft
C$1,299/mo HOA
What's special
Modern styleEveryday comfortFresh paintSleek new flooringContemporary baseboardsPrivate covered patioSwimming pool
- 60 days |
- 8 |
- 0 |
Zillow last checked:
Listing updated:
Listed by:
AXXESS REAL ESTATE LTD.
Source: TRREB,MLS®#: W13458558 Originating MLS®#: Toronto Regional Real Estate Board
Originating MLS®#: Toronto Regional Real Estate BoardFacts & features
Interior
Bedrooms & bathrooms
- Bedrooms: 3
- Bathrooms: 2
Primary bedroom
- Level: Main
- Dimensions: 3.29 x 3.05
Bedroom 2
- Level: Main
- Dimensions: 4.09 x 3.35
Bedroom 3
- Level: Main
- Dimensions: 4.09 x 2.84
Dining room
- Level: Main
- Dimensions: 3.45 x 3.07
Foyer
- Level: Main
- Dimensions: 1.88 x 1.32
Kitchen
- Level: Main
- Dimensions: 3.07 x 2.39
Living room
- Level: Main
- Dimensions: 5.79 x 2.9
Heating
- Forced Air, Gas
Cooling
- Central Air
Appliances
- Laundry: Ensuite
Features
- None
- Basement: None
- Has fireplace: No
Interior area
- Living area range: 1000-1199 null
Property
Parking
- Total spaces: 2
- Parking features: Underground
- Has garage: Yes
Features
- Exterior features: Enclosed Balcony
Details
- Parcel number: 192300064
Construction
Type & style
- Home type: Apartment
- Property subtype: Apartment
Materials
- Stone
Community & HOA
HOA
- Services included: Heat Included, Hydro Included, Water Included, CAC Included, Common Elements Included, Building Insurance Included, Parking Included
- HOA fee: C$1,299 monthly
- HOA name: PCC
Location
- Region: Mississauga
Financial & listing details
- Annual tax amount: C$2,281
- Date on market: 6/17/2026
Price history
Price history is unavailable.
Public tax history
Tax history is unavailable.
Climate risks
Neighborhood: L5A
Nearby schools
GreatSchools rating
No schools nearby
We couldn't find any schools near this home.
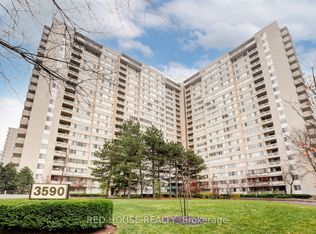
- C$549,9903 bd2 ba-- sqft3590 Kaneff Cres #705, Mississauga, ON L5A3X3For Sale
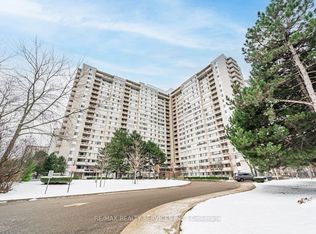
- C$454,9003 bd1 ba-- sqft3590 Kaneff Cres #1108, Mississauga, ON L5A3X3For Sale
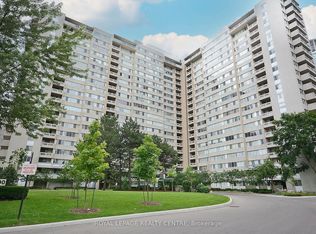
- C$499,0003 bd1 ba-- sqft3590 Kaneff Cres W #1604, Mississauga, ON L5A3X3For Sale
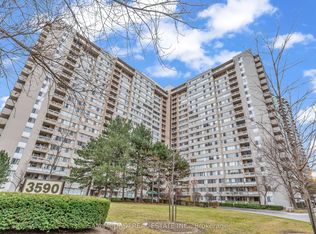
- C$459,0003 bd2 ba-- sqft3590 Kaneff Cres UNIT 605, Mississauga, ON L5A3X3For Sale
- C$379,9003 bd2 ba-- sqft3590 Kaneff Cres #1907, Mississauga, ON L5A3X3For Sale
- C$428,8003 bd2 ba-- sqft3590 Kaneff Cres #1407, Mississauga, ON L5A3X3For Sale
- C$549,9993 bd1 ba-- sqft3590 Kaneff Cres #1913, Mississauga, ON L5A3X3For Sale
- C$509,0003 bd1 ba1.1k sqft3590 Kaneff Cres #2013, Mississauga, ON L5A3X3For Sale
- C$--2 bd2 ba700 sqft1 Elm Dr W #701, Mississauga, ON L5B4M1Off Market
Similar homes
- C$518,0003 bd2 ba-- sqft20 Mississauga Valley Blvd #1706, Mississauga, ON L5A 3S1For Sale
 MLS ID #W13221232, CITYSCAPE REAL ESTATE LTD.. TRREB
 - C$499,0003 bd2 ba-- sqft250 Webb Dr #513, Mississauga, ON L5B 3Z4For Sale
 MLS ID #W13586294, RARE REAL ESTATE. TRREB
 - C$580,0003 bd2 ba-- sqftThe Aspenview, Mississauga, ON L5A 3X2For Sale
 MLS ID #W13410392, RIGHT AT HOME REALTY INC.. TRREB
 - C$519,9003 bd2 ba-- sqft115 Hillcrest Ave Unit 811, Mississauga, ON L5B 3Y9For Sale
 MLS ID #W13511560, RE/MAX REAL ESTATE CENTRE INC.. TRREB
 - C$639,6003 bd2 ba-- sqft330 Rathburn Rd W #2008, Mississauga, ON L5B 3Y1For SaleMLS ID #W13673420, INX LANDMARK REALTY. TRREB
- C$609,9903 bd2 ba-- sqftThe Aspin, Mississauga, ON L5A 3S9For SaleMLS ID #W13518288, RE/MAX REAL ESTATE CENTRE INC.. TRREB
- C$449,0003 bd1 ba-- sqft135 Hillcrest Ave #1109, Mississauga, ON L5B 4B1For SaleMLS ID #W13638460, REMAX YOUR COMMUNITY REALTY. TRREB
- C$564,9002 bd2 ba-- sqft700 Constellation Dr #1105, Mississauga, ON L5R 3G8For SaleMLS ID #W13663422, CITYSCAPE REAL ESTATE LTD.. TRREB
- C$459,9002 bd2 ba-- sqft3170 Kirwin Ave E #204, Mississauga, ON L5A 3R1For SaleMLS ID #W13427164, ROYAL LEPAGE CERTIFIED REALTY. TRREB
- C$439,9003 bd1 ba-- sqft530 Lolita Gdns NE #1407, Mississauga, ON L5A 3T2For SaleMLS ID #W13433224, RE/MAX WEST REALTY INC.. TRREB
- C$649,0003 bd2 ba-- sqft200 Robert Speck Pkwy #2006, Mississauga, ON L4Z 1S3For SaleMLS ID #W13075526, RE/MAX REAL ESTATE CENTRE INC.. TRREB
- C$539,0002 bd2 ba-- sqft1000 Cedarglen Gate N #201, Mississauga, ON L5C 3Z5For SaleMLS ID #W13235240, MODERN SOLUTION REALTY INC.. TRREB
- C$488,0002 bd2 ba-- sqft1275 Cornerbrook Pl #313, Mississauga, ON L5C 3J3For SaleMLS ID #W13176738, RE/MAX PROFESSIONALS INC.. TRREB
- C$639,9003 bd2 ba-- sqft4080 Living Arts Dr #1611, Mississauga, ON L5B 4N3For SaleMLS ID #W13455168, RE/MAX REAL ESTATE CENTRE INC.. TRREB
- C$565,0003 bd2 ba-- sqft49 Queen St E #301, Mississauga, ON L5G 4N6For SaleMLS ID #W13483794, RE/MAX REALTY SPECIALISTS INC.. TRREB
- C$619,9003 bd2 ba-- sqftSkymark West, Mississauga, ON L5R 4B1For SaleMLS ID #W13499816, RE/MAX REALTY SPECIALISTS INC.. TRREB
- C$409,5092 bd1 ba-- sqft3120 Kirwin Ave #509, Mississauga, ON L5A 3R2For SaleMLS ID #W13229562, EXP REALTY. TRREB
- C$575,0003 bd2 ba-- sqft49 Queen St E #402, Mississauga, ON L5G 4N6For SaleMLS ID #W13444876, RE/MAX HALLMARK REALTY LTD.. TRREB
- C$599,9003 bd2 ba-- sqft1535 Lakeshore Rd E #201, Mississauga, ON L5E 3E2For SaleMLS ID #W13552698, ROYAL LEPAGE PORRITT REAL ESTATE. TRREB
- C$549,9002 bd2 ba-- sqftMillgate Manor, Toronto, ON M9C 4W1For SaleMLS ID #W13649116, ROYAL LEPAGE REAL ESTATE SERVICES LTD.. TRREB
