Welcome Home - Your Search Ends Here! Rarely offered, bright and spacious corner suite featuring approximately 1,400 sq.ft. of living space with 3 bedrooms, 2 full bathrooms, 2 parking spaces, and 1locker. Enjoy breathtaking CN Tower views from the expansive wrap-around balcony. Located in the heart of Mississauga, just steps to Square One Shopping Centre, the Living Arts Centre, YMCA, library, parks, Metro, and other everyday conveniences. Easy access to Highways 403 and QEW, the future Hurontario LRT, public transit, and school bus routes. Maintenance fees include all utilities (heat, hydro, and water), HVAC, common elements, and building insurance. Residents enjoy premium amenities, including 24-hour concierge and security, a fully equipped fitness centre, indoor pool, sauna, party room, and ample visitor parking. An incredible opportunity for end-users and investors alike to renovate and add their personal touch to this spacious suite. Property is being sold in "As Is, Where Is" condition. Excellent investment opportunity with quality tenants currently paying $3,100 per month. Tenants are willing to stay, or vacant possession can be provided with 60 days' notice.
For sale
C$428,800
3590 Kaneff Cres #1407, Mississauga, ON L5A 3X3
3beds
2baths
Apartment
Built in ----
-- sqft lot
$-- Zestimate®
C$--/sqft
C$1,453/mo HOA
What's special
- 41 days |
- 12 |
- 0 |
Zillow last checked:
Listing updated:
Listed by:
ROYAL LEPAGE SIGNATURE REALTY
Source: TRREB,MLS®#: W13537592 Originating MLS®#: Toronto Regional Real Estate Board
Originating MLS®#: Toronto Regional Real Estate BoardFacts & features
Interior
Bedrooms & bathrooms
- Bedrooms: 3
- Bathrooms: 2
Primary bedroom
- Level: Flat
- Dimensions: 4.57 x 4.57
Bedroom 2
- Level: Flat
- Dimensions: 3.7 x 3.48
Den
- Level: Flat
- Dimensions: 3.65 x 3.65
Dining room
- Level: Flat
- Dimensions: 3.65 x 3.65
Kitchen
- Level: Flat
- Dimensions: 3.35 x 2.43
Living room
- Level: Flat
- Dimensions: 5.18 x 3.65
Heating
- Forced Air, Gas
Cooling
- Central Air
Appliances
- Laundry: In-Suite Laundry
Features
- Sauna, Storage, Storage Area Lockers
- Flooring: Carpet Free
- Basement: None
- Has fireplace: No
Interior area
- Living area range: 1200-1399 null
Property
Parking
- Total spaces: 2
- Parking features: Garage
- Has garage: Yes
Features
- Exterior features: Open Balcony
Lot
- Features: Arts Centre, Clear View, Hospital, Library, Park, Public Transit
Details
- Parcel number: 192300153
Construction
Type & style
- Home type: Apartment
- Property subtype: Apartment
Materials
- Concrete
Community & HOA
HOA
- Amenities included: Concierge, Elevator, Gym, Indoor Pool, Party Room/Meeting Room, Sauna
- Services included: Heat Included, Hydro Included, Common Elements Included, Building Insurance Included, Water Included, Parking Included
- HOA fee: C$1,453 monthly
- HOA name: PCP
Location
- Region: Mississauga
Financial & listing details
- Tax assessed value: C$269,000
- Annual tax amount: C$2,781
- Date on market: 7/8/2026
Price history
Price history is unavailable.
Public tax history
Tax history is unavailable.
Climate risks
Neighborhood: L5A
Nearby schools
GreatSchools rating
No schools nearby
We couldn't find any schools near this home.
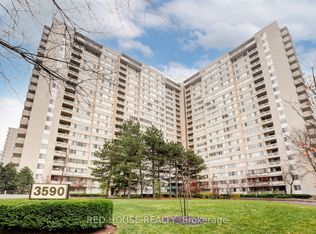
- C$549,9903 bd2 ba-- sqft3590 Kaneff Cres #705, Mississauga, ON L5A3X3For Sale
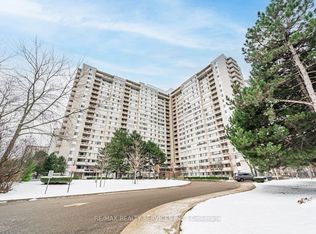
- C$454,9003 bd1 ba-- sqft3590 Kaneff Cres #1108, Mississauga, ON L5A3X3For Sale
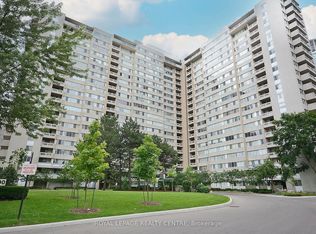
- C$499,0003 bd1 ba-- sqft3590 Kaneff Cres W #1604, Mississauga, ON L5A3X3For Sale
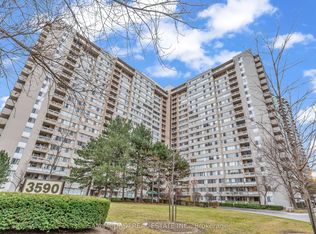
- C$459,0003 bd2 ba-- sqft3590 Kaneff Cres UNIT 605, Mississauga, ON L5A3X3For Sale
- C$379,9003 bd2 ba-- sqft3590 Kaneff Cres #1907, Mississauga, ON L5A3X3For Sale
- C$549,9993 bd1 ba-- sqft3590 Kaneff Cres #1913, Mississauga, ON L5A3X3For Sale
- C$509,0003 bd1 ba1.1k sqft3590 Kaneff Cres #2013, Mississauga, ON L5A3X3For Sale
- C$--2 bd2 ba700 sqft1 Elm Dr W #701, Mississauga, ON L5B4M1Off Market
Similar homes
- C$449,0002 bd2 ba-- sqft55 Elm Dr W #604, Mississauga, ON L5B 3Z3For Sale
 MLS ID #W13664898, REALTY ONE GROUP FLAGSHIP. TRREB
 - C$439,0003 bd2 ba-- sqftThe Towne, Mississauga, ON L5B 3J4For Sale
 MLS ID #W13537378, ROYAL LEPAGE TERREQUITY REALTY. TRREB
 - C$420,0003 bd2 ba-- sqftEnfield Place Condos, Mississauga, ON L5B 3Y7For Sale
 MLS ID #W13035018, SUTTON GROUP KINGS CROSS INC.. TRREB
 - C$499,9993 bd2 ba-- sqft3700 Kaneff Cres #2101, Mississauga, ON L5A 4B8For SaleMLS ID #W13515516, RE/MAX GOLD REALTY INC.. TRREB
- C$488,0003 bd2 ba-- sqft1300 Mississauga Valley Blvd #902, Mississauga, ON L5A 3S8For SaleMLS ID #W13552066, ROYAL LEPAGE REAL ESTATE SERVICES LTD.. TRREB
- C$499,0003 bd2 ba-- sqftCity Gate-1, Mississauga, ON L5B 4N2For SaleMLS ID #W13593396, SUTTON GROUP QUANTUM REALTY INC.. TRREB
- C$448,9002 bd2 ba-- sqft1300 Mississauga Valley Blvd #504, Mississauga, ON L5A 3S8For SaleMLS ID #W13102770, SUTTON GROUP REALTY SYSTEMS INC.. TRREB
- C$499,0003 bd2 ba-- sqft3700 Kaneff Cres #501, Mississauga, ON L5A 4B8For SaleMLS ID #W13030946, RE/MAX REAL ESTATE CENTRE INC.. TRREB
- C$479,0002 bd2 ba-- sqft80 Absolute Ave #1703, Mississauga, ON L4Z 0A5For SaleMLS ID #W13221662, SHAHID KHAWAJA REAL ESTATE INC.. TRREB
- C$399,9002 bd2 ba-- sqft25 Trailwood Dr #1601, Mississauga, ON L4Z 3K9For SaleMLS ID #W13644778, RE/MAX REAL ESTATE CENTRE INC.. TRREB
- C$525,0003 bd2 ba-- sqft300 Webb Dr #1515, Mississauga, ON L5B 3W3For SaleMLS ID #W13660046, RE/MAX REAL ESTATE CENTRE INC.. TRREB
- C$399,9001 bd1 ba-- sqft4033 Hurontario St #419, Mississauga, ON L4Z 0B8For SaleMLS ID #W13612112, HOMELIFE EXCELSIOR REALTY INC.. TRREB
- C$547,8883 bd2 ba-- sqft3515 Kariya Dr #1705, Mississauga, ON L5B 0C1For SaleMLS ID #W13521764, RE/MAX REAL ESTATE CENTRE INC.. TRREB
- C$549,8883 bd2 ba-- sqft300 Webb Dr #1406, Mississauga, ON L5B 3W3For SaleMLS ID #W13659518, RIGHT AT HOME REALTY INC.. TRREB
- C$399,9003 bd1 ba-- sqft3065 Queen Frederica Dr #902, Mississauga, ON L4Y 3A3For SaleMLS ID #W13538902, CENTURY 21 GREEN REALTY INC.. TRREB
- C$519,9003 bd2 ba-- sqft4470 Tucana Ct #412, Mississauga, ON L5R 3K8For SaleMLS ID #W13523526, HOMELIFE MAPLE LEAF REALTY LTD.. TRREB
- C$399,9002 bd1 ba-- sqft5025 Four Springs Ave Unit 701, Mississauga, ON L5R 0G5For SaleMLS ID #W13576226, ROYAL LEPAGE SIGNATURE REALTY. TRREB
- C$599,0002 bd2 ba-- sqft208 Enfield Pl #3103, Mississauga, ON L5B 0G8For SaleMLS ID #W13537820, HOMELIFE LANDMARK REALTY INC.. TRREB
- C$429,9003 bd2 ba-- sqft30 Malta Ave #2004, Brampton, ON L6Y 4S5For SaleMLS ID #W13627132, FOREST HILL REAL ESTATE INC.. TRREB
- C$569,9993 bd2 ba-- sqft350 Webb Dr #1807, Mississauga, ON L5B 3W4For SaleMLS ID #W13509682, RIGHT AT HOME REALTY INC.. TRREB
