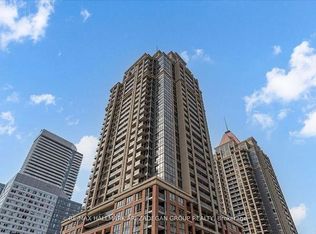
Sub Penthouse with 180 degree unobstructed views of Lake Ontario. Bright corner unit. Split bedrooms layout. Modern kitchen with stainless steel appliances and granite countertop. Modern baths. Ensuite washer and dryer. 2 Full bathrooms. Move In Condition. 1 Underground parking spot and 1 Locker. Residents enjoy premium building amenities: indoor pool, hot tub, gym, sauna, tennis and squash courts, party/meeting room, media & games rooms, outside recreation space with barbecue, lots of visitors parking. Living here means being just steps away from Square One Mall, Celebration Square, public transit (City Centre transit / GO), major highways (401 & 403), restaurants, schools, parks, and easy access to Sheridan College, perfect if you want walkable convenience or transit-friendly commuting.
For sale
C$525,000
300 Webb Dr #1515, Mississauga, ON L5B 3W3
3beds
2baths
Apartment
Built in ----
-- sqft lot
$-- Zestimate®
C$--/sqft
C$1,212/mo HOA
What's special
Bright corner unitSplit bedrooms layoutGranite countertopModern bathsEnsuite washer and dryer
- 1 day |
- 4 |
- 0 |
Zillow last checked:
Listing updated:
Listed by:
RE/MAX REAL ESTATE CENTRE INC.
Source: TRREB,MLS®#: W13660046 Originating MLS®#: Toronto Regional Real Estate Board
Originating MLS®#: Toronto Regional Real Estate BoardFacts & features
Interior
Bedrooms & bathrooms
- Bedrooms: 3
- Bathrooms: 2
Primary bedroom
- Description: Primary Bedroom
- Level: Main
- Area: 15.51 Square Meters
- Area source: Other
- Dimensions: 4.70 x 3.30
Bedroom 2
- Description: Bedroom 2
- Level: Main
- Area: 17.68 Square Meters
- Area source: Other
- Dimensions: 5.20 x 3.40
Den
- Description: Den
- Level: Main
- Area: 9.1 Square Meters
- Area source: Other
- Dimensions: 3.57 x 2.55
Dining room
- Description: Dining Room
- Level: Main
- Area: 7.18 Square Meters
- Area source: Other
- Dimensions: 3.50 x 2.05
Kitchen
- Description: Kitchen
- Level: Main
- Area: 10.71 Square Meters
- Area source: Other
- Dimensions: 4.50 x 2.38
Living room
- Description: Living Room
- Level: Main
- Area: 21.12 Square Meters
- Area source: Other
- Dimensions: 6.00 x 3.52
Heating
- Fan Coil, Gas
Cooling
- Central Air
Appliances
- Laundry: In-Suite Laundry
Features
- None
- Basement: None
- Has fireplace: No
Interior area
- Living area range: 1200-1399 null
Property
Parking
- Total spaces: 1
- Parking features: Underground
- Has attached garage: Yes
Details
- Parcel number: 19327
Construction
Type & style
- Home type: Apartment
- Property subtype: Apartment
- Attached to another structure: Yes
Materials
- Brick
Community & HOA
HOA
- Services included: Cable TV Included, CAC Included, Common Elements Included, Heat Included, Building Insurance Included, Parking Included, Water Included
- HOA fee: C$1,212 monthly
- HOA name: pcc
Location
- Region: Mississauga
Financial & listing details
- Annual tax amount: C$3,177
- Date on market: 8/10/2026
Price history
Price history is unavailable.
Public tax history
Tax history is unavailable.
Climate risks
Neighborhood: L5B
Nearby schools
GreatSchools rating
No schools nearby
We couldn't find any schools near this home.
- C$449,0002 bd1 ba-- sqft300 Webb Dr #1108, Mississauga, ON L5B3W3For Sale
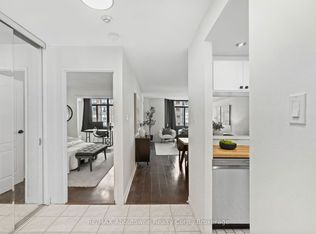
- C$499,8882 bd1 ba-- sqft300 Webb Dr #303, Mississauga, ON L5B3W3For Sale

- C$428,0002 bd1 ba-- sqft300 Webb Dr #PENTHOUSE 9, Mississauga, ON L5B3W3For Sale

- C$419,8882 bd1 ba-- sqft300 Webb Dr #204, Mississauga, ON L5B3W3For Sale

- C$2,8003 bd2 ba-- sqft300 Webb Dr #506, Mississauga, ON L5B3W3For Rent
- C$--1 bd1 ba800 sqft300 Webb Dr #1004, Mississauga, ON L5B3W3Off Market
- C$398,0001 bd1 ba-- sqft300 Webb Dr #1007, Mississauga, ON L5B3W3For Sale
- C$--1 bd1 ba950 sqft300 Webb Dr #1405, Mississauga, ON L5B3W3Off Market
Similar homes
- C$549,8883 bd2 ba-- sqft300 Webb Dr #1406, Mississauga, ON L5B 3W3For Sale
 MLS ID #W13659518, RIGHT AT HOME REALTY INC.. TRREB
 - C$549,0003 bd2 ba-- sqftM CITY 1, Mississauga, ON L5B 0K7For Sale
 MLS ID #W13652892, CENTURY 21 GREEN REALTY INC.. TRREB
 - C$469,9002 bd2 ba-- sqft3900 Confederation Pkwy #2212, Mississauga, ON L5B 0K7New Construction
 MLS ID #W13655612, KHOULANI REAL ESTATE GROUP INC.. TRREB
 - C$519,9003 bd2 ba-- sqft4080 Living Arts Dr #2610, Mississauga, ON L5B 4N3For Sale
 MLS ID #W13622886, RE/MAX HALLMARK ARI ZADEGAN GROUP REALTY. TRREB
 - C$455,0002 bd2 ba-- sqft3883 Quartz Rd #1707, Mississauga, ON L5B 0M4For SaleMLS ID #W13653750, HOME RUN REALTY INC.. TRREB
- C$550,0002 bd2 ba-- sqft250 Webb Dr #1512, Mississauga, ON L5B 3Z4For SaleMLS ID #W13638736, ROYAL LEPAGE TERREQUITY REALTY. TRREB
- C$550,0003 bd2 ba-- sqft325 Webb Dr Unit 406, Mississauga, ON L5B 3Z9For SaleMLS ID #W13619070, HOMELIFE/MIRACLE REALTY LTD. TRREB
- C$649,0003 bd2 ba-- sqft3880 Duke Of York Blvd #1806, Mississauga, ON L5B 4M7For SaleMLS ID #W13659864, CENTURY 21 PEOPLE`S CHOICE REALTY INC.. TRREB
- C$519,9003 bd2 ba-- sqft335 Webb Dr #708, Mississauga, ON L5B 4A1For SaleMLS ID #W13595276, ROYAL LEPAGE REAL ESTATE SERVICES LTD.. TRREB
- C$529,0003 bd2 ba-- sqft250 Webb Dr #604, Mississauga, ON L5B 3Z4For SaleMLS ID #W13451002, CENTURY 21 NEW CONCEPT. TRREB
- C$499,0003 bd2 ba-- sqft250 Webb Dr #513, Mississauga, ON L5B 3Z4For SaleMLS ID #W13586294, RARE REAL ESTATE. TRREB
- C$499,8882 bd1 ba-- sqft300 Webb Dr #303, Mississauga, ON L5B 3W3For SaleMLS ID #W13240288, EXP REALTY. TRREB
- C$529,9003 bd2 ba-- sqft225 Webb Dr Unit 703, Mississauga, ON L5B 4P2For SaleMLS ID #W13515826, CENTURY 21 PEOPLE`S CHOICE REALTY INC.. TRREB
- C$575,0003 bd2 ba-- sqft350 Webb Dr #112, Mississauga, ON L5B 3W4For SaleMLS ID #W13613436, HOMELIFE/MIRACLE REALTY LTD. TRREB
- C$499,0003 bd2 ba-- sqftCity Gate-1, Mississauga, ON L5B 4N2For SaleMLS ID #W13593396, SUTTON GROUP QUANTUM REALTY INC.. TRREB
- C$549,9003 bd2 ba-- sqft400 Webb Dr #1002, Mississauga, ON L5B 3Z7For SaleMLS ID #W13412886, ONE PERCENT REALTY LTD.. TRREB
- C$530,0003 bd2 ba-- sqftThe Odyssey, Mississauga, ON L5B 3Z4For SaleMLS ID #W12881708, KW Living Realty. TRREB
- C$429,9001 bd2 ba-- sqft225 Webb Dr #810, Mississauga, ON L5B 4P2For SaleMLS ID #W13662142, RE/MAX REALTY SERVICES INC.. TRREB
- C$498,0002 bd1 ba-- sqft3900 Confederation Pkwy #529, Mississauga, ON L5B 0K7New ConstructionMLS ID #W13631864, SKYBOUND REALTY. TRREB
- C$520,0002 bd2 ba-- sqft3939 Duke Of York Blvd #301, Mississauga, ON L5B 4N2For SaleMLS ID #W13559030, RE/MAX REAL ESTATE CENTRE INC.. TRREB
