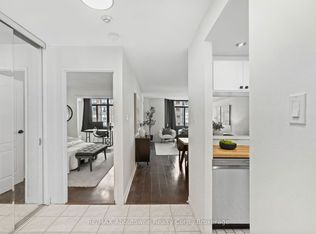
Location! Location! Cozy PENTHOUSE! in the heart of Mississauga's City Centre offers a rare combination of size, convenience, and value. Welcome to this pristine 1+Den, south-facing designer suite with panoramic views of the lake and city skyline from every room. Situated in the boutique Club One condos, this unit comes with an impressively spacious functional layout. This large 700-799 sq ft. unit features an open concept layout, with tons of natural light through the many large windows!, Boasts A Breakfast Bar With Pass-Through Overlooking The Bright, Generously-Sized Living & Dining Areas While Creating An Open-Concept Vibe. This Suite Is Perfectly Designed With A Classic, Yet Contemporary Ambiance For Today's Lifestyle Of Comfortable Living And For Entertaining Family & Friends. Additional Living Space Features The Separate Den/Sunroom (Currently Being Utilized As A Great 2nd room),Location is unbeatable - Exceptional walkability & transit access, accessibility to all local amenities, including Celebration Square and Square One Shopping Centre, The Living Arts Centre, YMCA, Sheridan College, restaurants, shops, parks, schools, library, GO Station access, major highways. Perfect opportunity for buyers or investors seeking value in a convenient and thriving community. Ensuite Laundry; Lots of in-unit Storage; Unobstructed South CN Tower & Lake Views over the Neighbourhood; 1 Parking & Locker * Enjoy the Impeccably Kept Amenities: Indoor Pool, Jacuzzi, Sauna, Gym, Billiards Room, Theatre Room, Library, Party Room, Tennis Court & Patios; Visitor Parking, Bike & Motorcycle Storage Available; Safe & Friendly Neighbourhood. Excellent & Expert Building Management for a Stress Free Lifestyle* Don't Miss Out! 1 parking & 1locker included!! if the buyer wants another extra parking, Currently $50/month from management guaranteed parking!! There are plenty of ground level visitor parkings as well!
For sale
C$468,000
300 Webb Dr #Penthouse 9, Mississauga, ON L5B 3W3
2beds
1baths
Apartment
Built in ----
-- sqft lot
$-- Zestimate®
C$--/sqft
C$725/mo HOA
What's special
Impressively spacious functional layoutOpen concept layoutClassic yet contemporary ambianceEnsuite laundryLots of in-unit storage
- 12 days |
- 5 |
- 0 |
Zillow last checked:
Listing updated:
Listed by:
RIGHT AT HOME REALTY INC.
Source: TRREB,MLS®#: W13572740 Originating MLS®#: Toronto Regional Real Estate Board
Originating MLS®#: Toronto Regional Real Estate BoardFacts & features
Interior
Bedrooms & bathrooms
- Bedrooms: 2
- Bathrooms: 1
Primary bedroom
- Level: Flat
- Dimensions: 3.52 x 3.98
Den
- Level: Flat
- Dimensions: 3.52 x 2.1
Dining room
- Level: Flat
- Dimensions: 6.6 x 3.58
Kitchen
- Level: Flat
- Dimensions: 3.26 x 2.47
Living room
- Level: Flat
- Dimensions: 6.6 x 3.58
Heating
- Forced Air, Gas
Cooling
- Central Air
Appliances
- Laundry: Ensuite
Features
- Flooring: Carpet Free
- Basement: Apartment
- Has fireplace: No
Interior area
- Living area range: 700-799 null
Video & virtual tour
Property
Parking
- Total spaces: 1
- Parking features: Garage
- Has garage: Yes
Details
- Parcel number: 193270198
Construction
Type & style
- Home type: Apartment
- Property subtype: Apartment
Materials
- Brick, Concrete
Community & HOA
HOA
- Services included: Water Included, Heat Included, Building Insurance Included, CAC Included, Common Elements Included, Parking Included
- HOA fee: C$725 monthly
- HOA name: PCC
Location
- Region: Mississauga
Financial & listing details
- Annual tax amount: C$2,317
- Date on market: 7/16/2026
RIGHT AT HOME REALTY INC.
RIGHT AT HOME REALTY INC.
By pressing Contact Agent, you agree that the real estate professional identified above may call/text you about your search, which may involve use of automated means and pre-recorded/artificial voices. You don't need to consent as a condition of buying any property, goods, or services. Message/data rates may apply. You also agree to our Terms of Use. Zillow does not endorse any real estate professionals. We may share information about your recent and future site activity with your agent to help them understand what you're looking for in a home.
Price history
Price history is unavailable.
Public tax history
Tax history is unavailable.
Climate risks
Neighborhood: L5B
Nearby schools
GreatSchools rating
No schools nearby
We couldn't find any schools near this home.
- C$449,0002 bd1 ba-- sqft300 Webb Dr #1108, Mississauga, ON L5B3W3For Sale
- C$499,8882 bd1 ba-- sqft300 Webb Dr #303, Mississauga, ON L5B3W3For Sale

- C$419,8882 bd1 ba-- sqft300 Webb Dr #204, Mississauga, ON L5B3W3For Sale

- C$2,8003 bd2 ba-- sqft300 Webb Dr #506, Mississauga, ON L5B3W3For Rent
- C$--1 bd1 ba800 sqft300 Webb Dr #1004, Mississauga, ON L5B3W3Off Market
- C$398,0001 bd1 ba-- sqft300 Webb Dr #1007, Mississauga, ON L5B3W3For Sale
- C$--1 bd1 ba950 sqft300 Webb Dr #1405, Mississauga, ON L5B3W3Off Market
- C$554,9903 bd2 ba-- sqft300 Webb Dr #1406, Mississauga, ON L5B3W3For Sale
Similar homes
- C$449,0002 bd1 ba-- sqft300 Webb Dr #1108, Mississauga, ON L5B 3W3For SaleMLS ID #W13440012, RE/MAX Aboutowne Realty Corp., Brokerage. TRREB
- C$499,9002 bd1 ba-- sqft3900 Confederation Pkwy #2802, Mississauga, ON L5B 0K7New Construction
 MLS ID #W13133720, ROYAL LEPAGE PINNACLE REAL ESTATE. TRREB
 - C$499,8882 bd1 ba-- sqft300 Webb Dr #303, Mississauga, ON L5B 3W3For SaleMLS ID #W13240288, EXP REALTY. TRREB
- C$419,8882 bd1 ba-- sqft300 Webb Dr #204, Mississauga, ON L5B 3W3For SaleMLS ID #W13498614, CENTURY 21 ASSOCIATES INC.. TRREB
- C$499,0003 bd2 ba-- sqftCity Gate-1, Mississauga, ON L5B 4N2For SaleMLS ID #W13593396, SUTTON GROUP QUANTUM REALTY INC.. TRREB
- C$499,0003 bd2 ba-- sqft250 Webb Dr #513, Mississauga, ON L5B 3Z4For SaleMLS ID #W13586294, RARE REAL ESTATE. TRREB
- C$464,9002 bd1 ba-- sqft3888 Duke Of York Blvd #923, Mississauga, ON L5B 4P5For SaleMLS ID #W13514070, NEW ERA REAL ESTATE. TRREB
- C$398,0001 bd1 ba-- sqft300 Webb Dr #1007, Mississauga, ON L5B 3W3For SaleMLS ID #W13596440, RE/MAX WEST REALTY INC.. TRREB
- C$575,0003 bd2 ba-- sqft350 Webb Dr #112, Mississauga, ON L5B 3W4For SaleMLS ID #W13613436, HOMELIFE/MIRACLE REALTY LTD. TRREB
- C$439,9002 bd1 ba-- sqft225 Webb Dr #3001, Mississauga, ON L5B 4P2For SaleMLS ID #W13545168, RE/MAX ROUGE RIVER REALTY LTD.. TRREB
- C$424,9001 bd1 ba-- sqftM City 2 Condominium, Mississauga, ON L5B 0M4For SaleMLS ID #W13614078, CENTURY 21 INNOVATIVE REALTY INC.. TRREB
- C$475,0002 bd1 ba-- sqft3900 Confederation Pkwy #809, Mississauga, ON L5B 0K7For SaleMLS ID #W13495906, RE/MAX GOLD REALTY INC.. TRREB
- C$519,9003 bd2 ba-- sqft335 Webb Dr #708, Mississauga, ON L5B 4A1For SaleMLS ID #W13595276, ROYAL LEPAGE REAL ESTATE SERVICES LTD.. TRREB
- C$459,9002 bd1 ba-- sqft3888 Duke Of York Blvd #927, Mississauga, ON L5B 4P5For SaleMLS ID #W13425652, ROYAL LEPAGE PORRITT REAL ESTATE. TRREB
- C$499,9002 bd1 ba-- sqft3883 Quartz Rd #3409, Mississauga, ON L5B 0M4For SaleMLS ID #W13554198, MASTER`S TRUST REALTY INC.. TRREB
- C$499,9992 bd1 ba-- sqft4090 Living Arts Dr #2906, Mississauga, ON L5B 4M8For SaleMLS ID #W13554590, RIGHT AT HOME REALTY INC.. TRREB
- C$529,0002 bd2 ba-- sqft220 Burnhamthorpe Rd W Unit 1801, Mississauga, ON L5B 4N4For SaleMLS ID #W13584354, RE/MAX CITY ACCORD REALTY INC.. TRREB
- C$459,0002 bd1 ba-- sqft510 Curran Pl #2006, Mississauga, ON L5B 0J8For SaleMLS ID #W13491250, RE/MAX GOLD REALTY INC.. TRREB
- C$474,9002 bd1 ba-- sqft4080 Living Arts Dr #2407, Mississauga, ON L5B 4N3For SaleMLS ID #W13473482, ROYAL LEPAGE SIGNATURE REALTY. TRREB
- C$488,0002 bd2 ba-- sqftCaptial Towers II, Mississauga, ON L5B 4N3For SaleMLS ID #W13434762, RIGHT AT HOME REALTY INC.. TRREB
