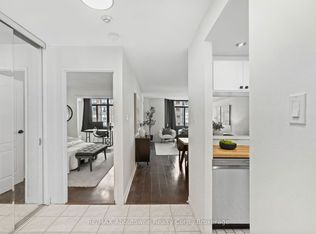
Investment opportunity, Leased for $2,200 until July 2027, Spacious 700+ sq.ft 1 bedroom + den (can be used as 2nd bedroom/den - accessed from living room and master bedroom) at Club One Condominium In The Heart Of Mississauga . Full Size separate Kitchen overlooks the living/dining area. Fridge, stove, washer, dryer included. Unit faces the front driveway of the building (northwest). Large Closet in the Bedroom plus separate locker. Den Is Perfect For 2nd Bedroom/Office/Nursery. Great building amenities with indoor pool, tennis, party room, squash, & exercise room plus lots of above ground visitor parking! walk to Confederation Pkwy bus, Square One, restaurants! Students considered. convenient 2nd floor unit.
For sale
C$419,888
300 Webb Dr #204, Mississauga, ON L5B 3W3
2beds
1baths
Apartment
Built in ----
-- sqft lot
$-- Zestimate®
C$--/sqft
C$726/mo HOA
What's special
Full size separate kitchenParty roomExercise room
- 44 days |
- 11 |
- 0 |
Zillow last checked:
Listing updated:
Listed by:
CENTURY 21 ASSOCIATES INC.
Source: TRREB,MLS®#: W13498614 Originating MLS®#: Toronto Regional Real Estate Board
Originating MLS®#: Toronto Regional Real Estate BoardFacts & features
Interior
Bedrooms & bathrooms
- Bedrooms: 2
- Bathrooms: 1
Primary bedroom
- Level: Main
- Dimensions: 4 x 3
Dining room
- Level: Main
- Dimensions: 6.6 x 3
Kitchen
- Level: Main
- Dimensions: 3 x 2.5
Living room
- Level: Main
- Dimensions: 6.6 x 3
Heating
- Forced Air, Gas
Cooling
- Central Air
Appliances
- Laundry: Ensuite
Features
- Flooring: Carpet Free
- Basement: None
- Has fireplace: No
Interior area
- Living area range: 700-799 null
Property
Parking
- Total spaces: 1
- Parking features: Underground
- Has garage: Yes
Features
- Stories: 1
- Has view: Yes
- View description: Downtown
- Waterfront features: None
Lot
- Features: Park, Public Transit, School
Details
- Parcel number: 123456
Construction
Type & style
- Home type: Apartment
- Property subtype: Apartment
Materials
- Brick
- Foundation: Concrete
Community & HOA
Community
- Security: Security System
HOA
- Services included: Water Included, Common Elements Included, Building Insurance Included, Parking Included
- HOA fee: C$726 monthly
- HOA name: pcc
Location
- Region: Mississauga
Financial & listing details
- Annual tax amount: C$2,200
- Date on market: 6/28/2026
Price history
Price history is unavailable.
Public tax history
Tax history is unavailable.
Climate risks
Neighborhood: L5B
Nearby schools
GreatSchools rating
No schools nearby
We couldn't find any schools near this home.
- C$449,0002 bd1 ba-- sqft300 Webb Dr #1108, Mississauga, ON L5B3W3For Sale
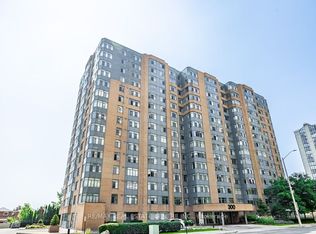
- C$499,8882 bd1 ba-- sqft300 Webb Dr #303, Mississauga, ON L5B3W3For Sale

- C$428,0002 bd1 ba-- sqft300 Webb Dr #PENTHOUSE 9, Mississauga, ON L5B3W3For Sale

- C$525,0003 bd2 ba-- sqft300 Webb Dr #1515, Mississauga, ON L5B3W3For Sale
- C$2,8003 bd2 ba-- sqft300 Webb Dr #506, Mississauga, ON L5B3W3For Rent
- C$--1 bd1 ba800 sqft300 Webb Dr #1004, Mississauga, ON L5B3W3Off Market
- C$398,0001 bd1 ba-- sqft300 Webb Dr #1007, Mississauga, ON L5B3W3For Sale
- C$--1 bd1 ba950 sqft300 Webb Dr #1405, Mississauga, ON L5B3W3Off Market
Similar homes
- C$409,9992 bd1 ba-- sqft3120 Kirwin Ave #1109, Mississauga, ON L5A 3R2For Sale
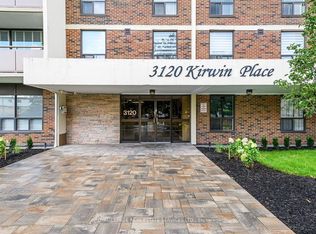 MLS ID #W13654494, ROYAL LEPAGE REAL ESTATE SERVICES LTD.. TRREB
 - C$399,9992 bd1 ba-- sqft90 Absolute Ave #307, Mississauga, ON L4Z 0A3For Sale
 MLS ID #W13653086, HOMELIFE SIGNATURE REALTY. TRREB
 - C$459,9002 bd1 ba-- sqft3888 Duke Of York Blvd #927, Mississauga, ON L5B 4P5For Sale
 MLS ID #W13425652, ROYAL LEPAGE PORRITT REAL ESTATE. TRREB
 - C$499,0002 bd2 ba-- sqft3605 Kariya Dr #109B, Mississauga, ON L5B 3J4For Sale
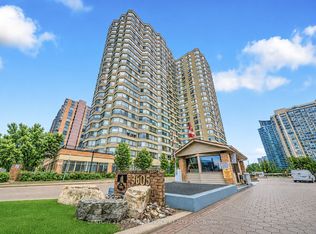 MLS ID #W13627640, CENTURY 21 PEOPLE`S CHOICE REALTY INC.. TRREB
 - C$447,5002 bd2 ba-- sqft4205 Shipp Dr #202, Mississauga, ON L4Z 2Y9For SaleMLS ID #W13590666, RE/MAX EXCELLENCE REAL ESTATE. TRREB
- C$550,0003 bd2 ba-- sqft325 Webb Dr Unit 406, Mississauga, ON L5B 3Z9For SaleMLS ID #W13619070, HOMELIFE/MIRACLE REALTY LTD. TRREB
- C$488,8002 bd2 ba-- sqft3700 Kaneff Cres #2202, Mississauga, ON L5A 4B8For SaleMLS ID #W13513016, FORESTWOOD REAL ESTATE INC.. TRREB
- C$575,0003 bd2 ba-- sqft325 Webb Dr #Penthouse 201, Mississauga, ON L5B 3Z9For SaleMLS ID #W13448200, RE/MAX GOLD REALTY INC.. TRREB
- C$549,9002 bd2 ba-- sqft55 Strathaven Dr #1411, Mississauga, ON L5R 4G9For SaleMLS ID #W13659212, RE/MAX GOLD REALTY INC.. TRREB
- C$499,9993 bd2 ba-- sqftKingsbridge Grand II, Mississauga, ON L5R 3K9For SaleMLS ID #W13606026, CENTURY 21 SKYLARK REAL ESTATE LTD.. TRREB
- C$519,9003 bd2 ba-- sqft115 Hillcrest Ave Unit 811, Mississauga, ON L5B 3Y9For SaleMLS ID #W13511560, RE/MAX REAL ESTATE CENTRE INC.. TRREB
- C$535,0003 bd2 ba-- sqft135 Hillcrest Ave #203, Mississauga, ON L5B 4B1For SaleMLS ID #W13618706, CENTURY 21 GREEN REALTY INC.. TRREB
- C$525,0003 bd2 ba-- sqft135 Hillcrest Ave #904, Mississauga, ON L5B 4B1For SaleMLS ID #W13617072, ESTATE #1 REALTY SERVICES INC.. TRREB
- C$499,0003 bd1 ba-- sqft3590 Kaneff Cres W #1604, Mississauga, ON L5A 3X3For SaleMLS ID #W12880946, ROYAL LEPAGE REALTY CENTRE. TRREB
- C$479,0002 bd2 ba-- sqft1615 Bloor St #1108, Mississauga, ON L4X 1S2For SaleMLS ID #W13542888, Royal LePage Real Estate Associates. TRREB
- C$494,9002 bd2 ba-- sqft6500 Montevideo Rd #605, Mississauga, ON L5N 3T6For SaleMLS ID #W13637438, HOMELIFE PLATINUM REALTY INC.. TRREB
- C$359,0001 bd1 ba-- sqft3120 Kirwin Ave #210, Mississauga, ON L5A 3R2For SaleMLS ID #W13608768, RE/MAX REALTY SERVICES INC.. TRREB
- C$410,0002 bd1 ba-- sqft3577 Derry Rd E #906, Mississauga, ON L4T 1B3For SaleMLS ID #W13222962, CENTURY 21 PEOPLE`S CHOICE REALTY INC.. TRREB
- C$544,9994 bd2 ba-- sqft1580 Mississauga Valley Blvd #207, Mississauga, ON L5A 3T8For SaleMLS ID #W13483832, CENTURY 21 PEOPLE`S CHOICE REALTY INC.. TRREB
- C$499,0003 bd2 ba-- sqft700 Constellation Dr #210, Mississauga, ON L5R 3G8For SaleMLS ID #W13107378, ROYAL LEPAGE CERTIFIED REALTY. TRREB
