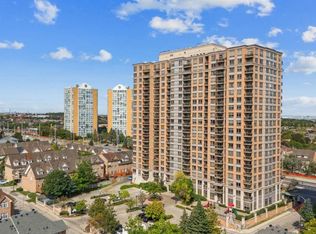
Welcome to Suite 1411 at 55 Strathaven featuring one of the largest layouts in the building, with 2 bedrooms, 2 full bathrooms, 2 parking spaces and all utilities included. Wrap-around windows fill the spacious living, dining and bedroom areas with abundant natural light, creating a bright and airy feel throughout. The spacious living and dining area is ideal for everyday living and entertaining, enhanced by elegant wall paneling and opening to a huge balcony with unobstructed panoramic views. This beautifully maintained residence offers a smart, functional layout that is both comfortable and hard to find. Residents enjoy an impressive selection of amenities including a fitness room, games room, indoor pool with sauna, party and meeting rooms, private theatre, visitor parking, and 24/7concierge. Located just minutes from top-rated schools, Square One, Heartland Town Centre(includes Costco, Walmart, Loblaws, etc.), with quick access to Highways 401, 403, 407 and 410.Best of all, this home is situated directly on the future Hurontario LRT corridor, offering rapid transit at your doorstep for exceptional long-term value and convenience.
For sale
C$549,900
55 Strathaven Dr #1411, Mississauga, ON L5R 4G9
2beds
2baths
Apartment
Built in ----
-- sqft lot
$-- Zestimate®
C$--/sqft
C$961/mo HOA
What's special
Wrap-around windowsAbundant natural lightElegant wall panelingSmart functional layout
- 5 days |
- 12 |
- 0 |
Zillow last checked:
Listing updated:
Listed by:
RE/MAX GOLD REALTY INC.
Source: TRREB,MLS®#: W13659212 Originating MLS®#: Toronto Regional Real Estate Board
Originating MLS®#: Toronto Regional Real Estate BoardFacts & features
Interior
Bedrooms & bathrooms
- Bedrooms: 2
- Bathrooms: 2
Primary bedroom
- Level: Flat
- Dimensions: 3.84 x 3.74
Bedroom 2
- Level: Flat
- Dimensions: 2.92 x 3.01
Bathroom
- Level: Flat
- Dimensions: 1.48 x 2.34
Bathroom
- Level: Flat
- Dimensions: 2.33 x 1.66
Breakfast
- Level: Flat
- Dimensions: 2.01 x 2.34
Dining room
- Level: Flat
- Dimensions: 2.74 x 6
Kitchen
- Level: Flat
- Dimensions: 2.52 x 2.31
Living room
- Level: Flat
- Dimensions: 5.66 x 3.13
Heating
- Forced Air, Gas
Cooling
- Central Air
Appliances
- Laundry: Ensuite
Features
- Other
- Basement: None
- Has fireplace: No
Interior area
- Living area range: 1000-1199 null
Video & virtual tour
Property
Parking
- Total spaces: 2
- Parking features: Garage
- Has garage: Yes
Features
- Exterior features: Open Balcony
Details
- Parcel number: 196960177
Construction
Type & style
- Home type: Apartment
- Property subtype: Apartment
Materials
- Brick
Community & HOA
HOA
- Services included: Heat Included, Hydro Included, Water Included, CAC Included, Common Elements Included, Building Insurance Included
- HOA fee: C$961 monthly
- HOA name: PSCC
Location
- Region: Mississauga
Financial & listing details
- Annual tax amount: C$3,470
- Date on market: 8/10/2026
Price history
Price history is unavailable.
Public tax history
Tax history is unavailable.
Climate risks
Neighborhood: Hurontario
Nearby schools
GreatSchools rating
No schools nearby
We couldn't find any schools near this home.
- C$--2 bd2 ba850 sqft55 Strathaven Dr #CONDO, Mississauga, ON L5R4G9Off Market
- C$--2 bd2 ba850 sqft55 Strathaven Dr #23, Mississauga, ON L5R4G9Off Market
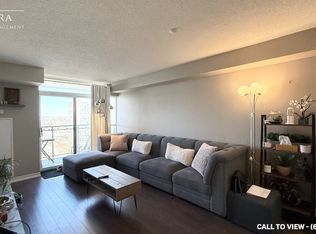
- C$--1 bd1 ba550 sqft55 Strathaven Dr #1712, Mississauga, ON L5R4G9Off Market
- C$--1 bd1 ba650 sqft55 Strathaven Dr #1503, Mississauga, ON L5R4G9Off Market
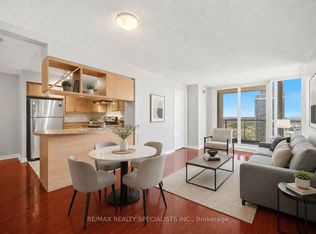
- C$2,6002 bd2 ba-- sqft55 Strathaven Dr #601, Mississauga, ON L5R4G9For Rent
- C$369,9001 bd1 ba-- sqft55 Strathaven Dr #708, Mississauga, ON L5R4G9For Sale
- C$2,7002 bd2 ba-- sqft55 Strathaven Dr #1202, Mississauga, ON L5R4G9For Rent
- C$369,9001 bd1 ba-- sqft55 Strathaven Dr #1808, Mississauga, ON L5R4G9For Sale
Similar homes
- C$499,0003 bd2 ba-- sqft80 Absolute Ave #406, Mississauga, ON L4Z 0A5For Sale
 MLS ID #W13678434, ROYAL LEPAGE TERREQUITY REALTY. TRREB
 - C$559,9003 bd2 ba-- sqft4090 Living Arts Dr #1808, Mississauga, ON L5B 4M8For Sale
 MLS ID #W13492582, RE/MAX REALTY SPECIALISTS INC.. TRREB
 - C$574,8003 bd2 ba-- sqft335 Rathburn Rd W #707, Mississauga, ON L5B 0C8For Sale
 MLS ID #W13521542, RE/MAX REALTY SPECIALISTS INC.. TRREB
 - C$369,9001 bd1 ba-- sqftStrathaven Highrise, Mississauga, ON L5R 4G9For Sale
 MLS ID #W13535676, ROYAL LEPAGE SIGNATURE REALTY. TRREB
 - C$599,0002 bd2 ba-- sqft335 Rathburn Rd W #312, Mississauga, ON L5B 0C8For SaleMLS ID #W13064968, REAL BROKER ONTARIO LTD.. TRREB
- C$639,0003 bd2 ba-- sqft25 Kingsbridge Garden Cir #224, Mississauga, ON L5R 4B1For SaleMLS ID #W13416028, RE/MAX GOLD REALTY INC.. TRREB
- C$575,0003 bd2 ba-- sqft325 Webb Dr #Penthouse 201, Mississauga, ON L5B 3Z9For SaleMLS ID #W13448200, RE/MAX GOLD REALTY INC.. TRREB
- C$519,9003 bd2 ba-- sqft115 Hillcrest Ave Unit 811, Mississauga, ON L5B 3Y9For SaleMLS ID #W13511560, RE/MAX REAL ESTATE CENTRE INC.. TRREB
- C$539,0002 bd2 ba-- sqftSTONEBROOK CONDO, Mississauga, ON L5J 0A3For SaleMLS ID #W13607888, RE/MAX GOLD REALTY INC.. TRREB
- C$494,9002 bd2 ba-- sqft6500 Montevideo Rd #605, Mississauga, ON L5N 3T6For SaleMLS ID #W13637438, HOMELIFE PLATINUM REALTY INC.. TRREB
- C$599,9003 bd2 ba-- sqft250 Webb Dr #Penthouse 05, Mississauga, ON L5B 3Z4For SaleMLS ID #W13495566, ROYAL LEPAGE REAL ESTATE SERVICES LTD.. TRREB
- C$623,9003 bd2 ba-- sqft3880 Duke Of York Blvd Unit 1906, Mississauga, ON L5B 4M7For SaleMLS ID #W13592684, CENTURY 21 PEOPLE`S CHOICE REALTY INC.. TRREB
- C$539,9002 bd2 ba-- sqft2 Eva Rd #1322, Toronto, ON M9C 0A9For SaleMLS ID #W13608024, ROYAL LEPAGE TERREQUITY REALTY. TRREB
- C$547,5003 bd2 ba-- sqft4 Kings Cross Rd #602, Brampton, ON L6T 3X8For SaleMLS ID #W13653894, HOMELIFE/MIRACLE REALTY LTD. TRREB
- C$589,0002 bd2 ba-- sqft2545 Erin Centre Blvd #701, Mississauga, ON L5M 6Z9For SaleMLS ID #W13460938, RE/MAX GOLD REALTY INC.. TRREB
- C$518,8002 bd2 ba-- sqft1060 Sheppard Ave W Unit 902, Toronto, ON M3J 0G7For SaleMLS ID #W13666736, REMAX YOUR COMMUNITY REALTY. TRREB
- C$449,0002 bd2 ba-- sqft60 Absolute Ave #4403, Mississauga, ON L4Z 0A9For SaleMLS ID #W13541872, RE/MAX REALTY SERVICES INC.. TRREB
- C$639,9003 bd2 ba-- sqft4080 Living Arts Dr #1611, Mississauga, ON L5B 4N3For SaleMLS ID #W13455168, RE/MAX REAL ESTATE CENTRE INC.. TRREB
- C$509,0002 bd2 ba-- sqft4640 Kimbermount Ave #402, Mississauga, ON L5M 5W6For SaleMLS ID #W13519328, Royal LePage Real Estate Associates. TRREB
- C$459,9002 bd1 ba-- sqft3888 Duke Of York Blvd #927, Mississauga, ON L5B 4P5For SaleMLS ID #W13425652, ROYAL LEPAGE PORRITT REAL ESTATE. TRREB
