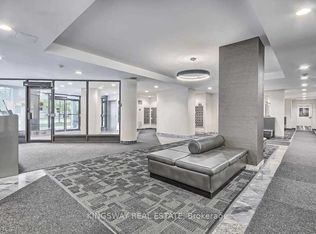
Experience the ease of ground-level living in this bright, spacious 2+1-bedroom, 2-bathroom condo. Offering approximately 1,200 square feet, including a large solarium perfect for a home office, den, or reading nook! This unit provides the convenience of a townhouse-style layout with direct access-no elevators or lobbies required.The interior has been recently renovated, featuring new flooring, large-format tiling, and LED potlights throughout. The open-concept living area is perfect for entertaining, with seamless access to a versatile solarium that serves as an ideal home office or additional living space. The updated kitchen features modern countertops and generous space for a full dining set. The primary suite features dual closets and a 4-piece ensuite with generous counter space and a soaker tub/shower combo. The second bedroom offers substantial storage and is adjacent to a second full 4-piece bathroom. Additional features include in-unit laundry combined with a private storage/locker, and a subscription-free Wi-Fi alarm. This unit includes two parking spaces with convenient access to both the unit and visitor parking. Residents benefit from comprehensive building amenities, including a newly renovated party room, pool, gym, cardio room, squash court, billiards, playground, and bike storage. Ideally located in the heart of City Centre, this home offers unparalleled access to urban amenities. You are steps away from the premier shopping and dining at Square One Shopping Centre and the vibrant cultural hub of Celebration Square, which hosts year-round festivals, concerts, outdoor markets, and seasonal skating. A turnkey property offering a blend of comfort, modern updates, convenience, and condo luxury.
For sale
C$575,000
350 Webb Dr #112, Mississauga, ON L5B 3W4
3beds
2baths
Apartment
Built in ----
-- sqft lot
$-- Zestimate®
C$--/sqft
C$984/mo HOA
What's special
- 1 day |
- 5 |
- 0 |
Zillow last checked:
Listing updated:
Listed by:
HOMELIFE/MIRACLE REALTY LTD
Source: TRREB,MLS®#: W13613436 Originating MLS®#: Toronto Regional Real Estate Board
Originating MLS®#: Toronto Regional Real Estate BoardFacts & features
Interior
Bedrooms & bathrooms
- Bedrooms: 3
- Bathrooms: 2
Primary bedroom
- Level: Main
- Dimensions: 5.88 x 3.24
Bedroom 2
- Level: Main
- Dimensions: 4.03 x 2.68
Breakfast
- Level: Main
- Dimensions: 3.45 x 2.79
Dining room
- Level: Main
- Dimensions: 3.6 x 6.12
Kitchen
- Level: Main
- Dimensions: 3 x 2.41
Living room
- Level: Main
- Dimensions: 3.6 x 6.12
Other
- Level: Main
- Dimensions: 2.45 x 4.91
Utility room
- Level: Main
- Dimensions: 3.05 x 1.17
Heating
- Forced Air, Gas
Cooling
- Central Air
Appliances
- Laundry: Ensuite
Features
- Flooring: Carpet Free
- Basement: None
- Has fireplace: No
Interior area
- Living area range: 1000-1199 null
Property
Parking
- Total spaces: 2
- Parking features: Underground
- Has garage: Yes
Details
- Parcel number: 194190259
Construction
Type & style
- Home type: Apartment
- Property subtype: Apartment
Materials
- Concrete
Community & HOA
HOA
- Services included: Heat Included, Common Elements Included, Building Insurance Included, Water Included, Parking Included
- HOA fee: C$984 monthly
- HOA name: PCC
Location
- Region: Mississauga
Financial & listing details
- Annual tax amount: C$2,959
- Date on market: 7/28/2026
HOMELIFE/MIRACLE REALTY LTD
HOMELIFE/MIRACLE REALTY LTD
By pressing Contact Agent, you agree that the real estate professional identified above may call/text you about your search, which may involve use of automated means and pre-recorded/artificial voices. You don't need to consent as a condition of buying any property, goods, or services. Message/data rates may apply. You also agree to our Terms of Use. Zillow does not endorse any real estate professionals. We may share information about your recent and future site activity with your agent to help them understand what you're looking for in a home.
Price history
Price history is unavailable.
Public tax history
Tax history is unavailable.
Climate risks
Neighborhood: L5B
Nearby schools
GreatSchools rating
No schools nearby
We couldn't find any schools near this home.
- C$1,5501 bd2 ba-- sqft350 Webb Dr N #509, Mississauga, ON L5B3W4For Rent

- C$--2 bd2 ba1.1k sqft350 Webb Dr #1421182, Mississauga, ON L5B3W4Off Market
- C$--2 bd2 ba1.1k sqft350 Webb Dr #1423644, Mississauga, ON L5B3W4Off Market
- C$--2 bd2 ba1.1k sqft350 Webb Dr #1612, Mississauga, ON L5B3W4Off Market
- C$649,9903 bd2 ba-- sqft350 Webb Dr #2010, Mississauga, ON L5B3W4For Sale
- C$569,9993 bd2 ba-- sqft350 Webb Dr #1807, Mississauga, ON L5B3W4For Sale
- C$2,7003 bd2 ba-- sqft350 Webb Dr UNIT 2306, Mississauga, ON L5B3W4For Rent
- C$405,0001 bd1 ba1k sqft350 Webb Dr #708, Mississauga, ON L5B3W4Sold
Similar homes
- C$550,0003 bd2 ba-- sqft325 Webb Dr Unit 406, Mississauga, ON L5B 3Z9For Sale
 MLS ID #W13619070, HOMELIFE/MIRACLE REALTY LTD. TRREB
 - C$599,0003 bd1 ba-- sqft400 Webb Dr #806, Mississauga, ON L5B 3Z7For Sale
 MLS ID #W13613294, HOMELIFE/MIRACLE REALTY LTD. TRREB
 - C$620,0003 bd2 ba-- sqft330 Burnhamthorpe Rd W #1404, Mississauga, ON L5B 0E1For Sale
 MLS ID #W13613374, SKYBOUND REALTY. TRREB
 - C$569,9993 bd2 ba-- sqft350 Webb Dr #1807, Mississauga, ON L5B 3W4For Sale
 MLS ID #W13509682, RIGHT AT HOME REALTY INC.. TRREB
 - C$545,0003 bd2 ba-- sqft335 Webb Dr #2011, Mississauga, ON L5B 4A1For SaleMLS ID #W13578086, RE/MAX REAL ESTATE CENTRE INC.. TRREB
- C$499,9002 bd1 ba-- sqft3900 Confederation Pkwy #2802, Mississauga, ON L5B 0K7New ConstructionMLS ID #W13133720, ROYAL LEPAGE PINNACLE REAL ESTATE. TRREB
- C$575,0003 bd2 ba-- sqft325 Webb Dr #Penthouse 201, Mississauga, ON L5B 3Z9For SaleMLS ID #W13448200, RE/MAX GOLD REALTY INC.. TRREB
- C$623,9003 bd2 ba-- sqft3880 Duke Of York Blvd Unit 1906, Mississauga, ON L5B 4M7For SaleMLS ID #W13592684, CENTURY 21 PEOPLE`S CHOICE REALTY INC.. TRREB
- C$519,9003 bd2 ba-- sqft335 Webb Dr #708, Mississauga, ON L5B 4A1For SaleMLS ID #W13595276, ROYAL LEPAGE REAL ESTATE SERVICES LTD.. TRREB
- C$589,9903 bd2 ba-- sqft400 Webb Dr #1204, Mississauga, ON L5B 3Z7For SaleMLS ID #W13229814, RE/MAX CHAMPIONS REALTY INC.. TRREB
- C$599,9003 bd2 ba-- sqft250 Webb Dr #Penthouse 05, Mississauga, ON L5B 3Z4For SaleMLS ID #W13495566, ROYAL LEPAGE REAL ESTATE SERVICES LTD.. TRREB
- C$588,0003 bd2 ba-- sqft3900 Confederation Pkwy #4104, Mississauga, ON L5B 0K7For SaleMLS ID #W13489802, CENTURY 21 MILLENNIUM INC.. TRREB
- C$549,9003 bd2 ba-- sqft400 Webb Dr #1002, Mississauga, ON L5B 3Z7For SaleMLS ID #W13412886, ONE PERCENT REALTY LTD.. TRREB
- C$499,0003 bd2 ba-- sqft250 Webb Dr #513, Mississauga, ON L5B 3Z4For SaleMLS ID #W13586294, RARE REAL ESTATE. TRREB
- C$649,9903 bd2 ba-- sqft350 Webb Dr #2010, Mississauga, ON L5B 3W4For SaleMLS ID #W12684168, CENTURY 21 PEOPLE`S CHOICE REALTY INC.. TRREB
- C$569,9983 bd2 ba-- sqft4011 Brickstone Mews #807, Mississauga, ON L5B 0J7For SaleMLS ID #W13218796, FOREST HILL REAL ESTATE INC.. TRREB
- C$499,0003 bd2 ba-- sqftCity Gate-1, Mississauga, ON L5B 4N2For SaleMLS ID #W13593396, SUTTON GROUP QUANTUM REALTY INC.. TRREB
- C$554,9903 bd2 ba-- sqft300 Webb Dr #1406, Mississauga, ON L5B 3W3For SaleMLS ID #W12954874, RIGHT AT HOME REALTY INC.. TRREB
- C$608,8883 bd2 ba-- sqftThe Arc, Mississauga, ON L5B 0J8For SaleMLS ID #W13514502, RE/MAX EXPERTS. TRREB
- C$530,0003 bd2 ba-- sqft325 Webb Dr #707, Mississauga, ON L5B 3Z9For SaleMLS ID #W13474096, ROYAL LEPAGE SIGNATURE REALTY. TRREB
