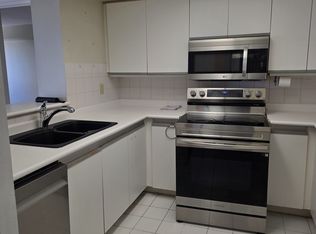
<<< Absolutely Gorgeous, Elegant Luxurious unit in the monarchy, shows 10+++ >>> Very Well Maintained. Beautifully updated! Large 2 bedrooms + Den, 2 Full Baths** Split Bedroom. Modern open concept layout, Lots of natural light <<< Modern Kitchen with Display cabinet, Quartz counter-top & Custom designed backsplash>>> Huge Primary bedroom features Large Walk-In closet. Spacious 2nd Bedroom features Large Closet. ** Sunfilled Separate Large Den Perfect for People Work From Home! Lots of Visitor parking & 24 hour concierge, Great amenities, Very convenient location. Walking Distance to Park, Square One, Sheridan College, Living Arts Centre, Celebration Square & easy access to all public transport & Hwy, Must see! Don't Miss it.
For sale
C$545,000
335 Webb Dr #2011, Mississauga, ON L5B 4A1
3beds
2baths
Apartment
Built in ----
-- sqft lot
$-- Zestimate®
C$--/sqft
C$696/mo HOA
What's special
Beautifully updatedSplit bedroomModern open concept layoutLots of natural lightQuartz counter-topCustom designed backsplashLots of visitor parking
- 6 days |
- 3 |
- 0 |
Zillow last checked:
Listing updated:
Listed by:
RE/MAX REAL ESTATE CENTRE INC.
Source: TRREB,MLS®#: W13578086 Originating MLS®#: Toronto Regional Real Estate Board
Originating MLS®#: Toronto Regional Real Estate BoardFacts & features
Interior
Bedrooms & bathrooms
- Bedrooms: 3
- Bathrooms: 2
Primary bedroom
- Level: Flat
- Dimensions: 4.57 x 3.2
Bedroom 2
- Level: Flat
- Dimensions: 3.2 x 3.04
Dining room
- Level: Flat
- Dimensions: 3.04 x 3.04
Kitchen
- Level: Flat
- Dimensions: 3.04 x 2.43
Living room
- Level: Flat
- Dimensions: 3.81 x 3.65
Other
- Level: Flat
- Dimensions: 3.35 x 2.74
Heating
- Forced Air, Gas
Cooling
- Central Air
Appliances
- Laundry: In-Suite Laundry
Features
- None
- Basement: None
- Has fireplace: No
Interior area
- Living area range: 1000-1199 null
Property
Parking
- Total spaces: 1
- Parking features: Private
- Has garage: Yes
Details
- Parcel number: 194520519
Construction
Type & style
- Home type: Apartment
- Property subtype: Apartment
Materials
- Concrete, Brick
Community & HOA
HOA
- Services included: Heat Included, Water Included, CAC Included, Common Elements Included, Building Insurance Included, Parking Included
- HOA fee: C$696 monthly
- HOA name: PSCC
Location
- Region: Mississauga
Financial & listing details
- Annual tax amount: C$2,948
- Date on market: 7/17/2026
RE/MAX REAL ESTATE CENTRE INC.
RE/MAX REAL ESTATE CENTRE INC.
By pressing Contact Agent, you agree that the real estate professional identified above may call/text you about your search, which may involve use of automated means and pre-recorded/artificial voices. You don't need to consent as a condition of buying any property, goods, or services. Message/data rates may apply. You also agree to our Terms of Use. Zillow does not endorse any real estate professionals. We may share information about your recent and future site activity with your agent to help them understand what you're looking for in a home.
Price history
Price history is unavailable.
Public tax history
Tax history is unavailable.
Climate risks
Neighborhood: L5B
Nearby schools
GreatSchools rating
No schools nearby
We couldn't find any schools near this home.
- C$--2 bd2 ba1.4k sqft335 Webb Dr #W2306, Mississauga, ON L5B4A1Off Market

- C$519,9003 bd2 ba-- sqft335 Webb Dr #708, Mississauga, ON L5B4A1For Sale
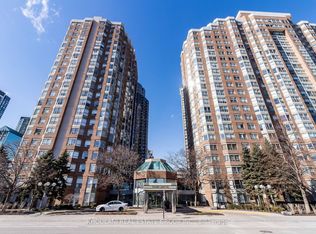
- C$2,8503 bd2 ba-- sqft335 Webb Dr #2006, Mississauga, ON L5B4A1For Rent
- C$---- bd-- ba-- sqft335 Webb Dr #P1-U68, Mississauga, ON L5B4A1Off Market
- C$2,7002 bd2 ba-- sqft335 Webb Dr #804, Mississauga, ON L5B4A1For Rent
- C$--2 bd2 ba1.1k sqft335 Webb Dr, Mississauga, ON L5B4A1Off Market
- C$---- bd-- ba-- sqft325 Webb Dr #1105, Mississauga, ON L5B3Z9Off Market
- C$---- bd-- ba-- sqft335 Webb Dr #1511, Mississauga, ON L5B4A1Off Market
Similar homes
- C$519,9003 bd2 ba-- sqft335 Webb Dr #708, Mississauga, ON L5B 4A1For SaleMLS ID #W13595276, ROYAL LEPAGE REAL ESTATE SERVICES LTD.. TRREB
- C$499,0003 bd2 ba-- sqftCity Gate-1, Mississauga, ON L5B 4N2For Sale
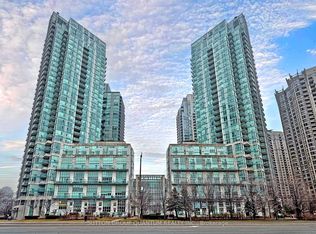 MLS ID #W13593396, SUTTON GROUP QUANTUM REALTY INC.. TRREB
 - C$529,0002 bd2 ba-- sqft220 Burnhamthorpe Rd W Unit 1801, Mississauga, ON L5B 4N4For Sale
 MLS ID #W13584354, RE/MAX CITY ACCORD REALTY INC.. TRREB
 - C$499,0003 bd2 ba-- sqft250 Webb Dr #513, Mississauga, ON L5B 3Z4For Sale
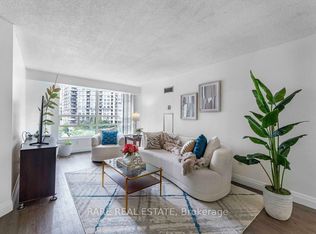 MLS ID #W13586294, RARE REAL ESTATE. TRREB
 - C$623,9003 bd2 ba-- sqft3880 Duke Of York Blvd Unit 1906, Mississauga, ON L5B 4M7For SaleMLS ID #W13592684, CENTURY 21 PEOPLE`S CHOICE REALTY INC.. TRREB
- C$529,9003 bd2 ba-- sqft225 Webb Dr Unit 703, Mississauga, ON L5B 4P2For SaleMLS ID #W13515826, CENTURY 21 PEOPLE`S CHOICE REALTY INC.. TRREB
- C$520,0002 bd2 ba-- sqft3939 Duke Of York Blvd #301, Mississauga, ON L5B 4N2For SaleMLS ID #W13559030, RE/MAX REAL ESTATE CENTRE INC.. TRREB
- C$499,0003 bd2 ba-- sqft350 Webb Dr #112, Mississauga, ON L5B 3W4For SaleMLS ID #W13561454, HOMELIFE/MIRACLE REALTY LTD. TRREB
- C$525,0002 bd2 ba-- sqft223 Webb Dr #2209, Mississauga, ON L5B 0E8For SaleMLS ID #W13568218, RE/MAX REALTRON REALTY INC.. TRREB
- C$530,0003 bd2 ba-- sqft325 Webb Dr #707, Mississauga, ON L5B 3Z9For SaleMLS ID #W13474096, ROYAL LEPAGE SIGNATURE REALTY. TRREB
- C$569,9993 bd2 ba-- sqft350 Webb Dr #1807, Mississauga, ON L5B 3W4For SaleMLS ID #W13509682, RIGHT AT HOME REALTY INC.. TRREB
- C$529,0003 bd2 ba-- sqft250 Webb Dr #604, Mississauga, ON L5B 3Z4For SaleMLS ID #W13451002, CENTURY 21 NEW CONCEPT. TRREB
- C$539,9003 bd2 ba-- sqft4080 Living Arts Dr #2610, Mississauga, ON L5B 4N3For SaleMLS ID #W13058940, RE/MAX HALLMARK ARI ZADEGAN GROUP REALTY. TRREB
- C$549,9003 bd2 ba-- sqft400 Webb Dr #1002, Mississauga, ON L5B 3Z7For SaleMLS ID #W13412886, ONE PERCENT REALTY LTD.. TRREB
- C$569,0003 bd2 ba-- sqft325 Webb Dr #1405, Mississauga, ON L5B 3Z9For SaleMLS ID #W13483390, RE/MAX REAL ESTATE CENTRE INC.. TRREB
- C$575,0003 bd2 ba-- sqft325 Webb Dr #Penthouse 201, Mississauga, ON L5B 3Z9For SaleMLS ID #W13448200, RE/MAX GOLD REALTY INC.. TRREB
- C$569,9983 bd2 ba-- sqft4011 Brickstone Mews #807, Mississauga, ON L5B 0J7For SaleMLS ID #W13218796, FOREST HILL REAL ESTATE INC.. TRREB
- C$554,9903 bd2 ba-- sqft300 Webb Dr #1406, Mississauga, ON L5B 3W3For SaleMLS ID #W12954874, RIGHT AT HOME REALTY INC.. TRREB
- C$530,0003 bd2 ba-- sqftThe Odyssey, Mississauga, ON L5B 3Z4For SaleMLS ID #W12881708, KW Living Realty. TRREB
- C$534,9002 bd2 ba-- sqft330 Burnhamthorpe Rd W #1402, Mississauga, ON L5B 0E1For SaleMLS ID #W13414196, ROYAL LEPAGE SIGNATURE REALTY. TRREB
