Welcome to The Monarchy, offering approximately 1,050 sq. ft. of bright, functional living space with a desirable split-bedroom layout plus a versatile den-perfect for a home office or additional living space. This well-maintained suite includes 6 appliances, all existing electrical light fixtures, window coverings, and new laminate flooring throughout the living room, dining room, and den.Enjoy an exceptional lifestyle with outstanding building amenities, including 24-hour security, tennis and squash courts, and beautifully maintained common areas. Conveniently located just steps to Square One Shopping Centre, the Living Arts Centre, restaurants, transit, and everyday amenities, with quick access to major highways for an easy commute. An excellent opportunity to own in one of Mississauga's most sought-after communities.
For sale
C$519,900
335 Webb Dr #708, Mississauga, ON L5B 4A1
3beds
2baths
Apartment
Built in ----
-- sqft lot
$-- Zestimate®
C$--/sqft
C$696/mo HOA
What's special
Bright functional living spaceDesirable split-bedroom layoutWindow coverings
- 4 days |
- 9 |
- 1 |
Zillow last checked:
Listing updated:
Listed by:
ROYAL LEPAGE REAL ESTATE SERVICES LTD.
Source: TRREB,MLS®#: W13595276 Originating MLS®#: Toronto Regional Real Estate Board
Originating MLS®#: Toronto Regional Real Estate BoardFacts & features
Interior
Bedrooms & bathrooms
- Bedrooms: 3
- Bathrooms: 2
Primary bedroom
- Description: Primary Bedroom
- Level: Ground
- Area: 21.41 Square Meters
- Area source: Other
- Dimensions: 6.69 x 3.20
Bedroom 2
- Description: Bedroom 2
- Level: Ground
- Area: 12.37 Square Meters
- Area source: Other
- Dimensions: 3.23 x 3.83
Den
- Description: Den
- Level: Ground
- Area: 6.31 Square Meters
- Area source: Other
- Dimensions: 2.63 x 2.40
Dining room
- Description: Dining Room
- Level: Ground
- Area: 24.42 Square Meters
- Area source: Other
- Dimensions: 6.69 x 3.65
Kitchen
- Description: Kitchen
- Level: Ground
- Area: 7.44 Square Meters
- Area source: Other
- Dimensions: 2.44 x 3.05
Living room
- Description: Living Room
- Level: Ground
- Area: 24.42 Square Meters
- Area source: Other
- Dimensions: 6.69 x 3.65
Heating
- Forced Air, Gas
Cooling
- Central Air
Appliances
- Laundry: In-Suite Laundry
Features
- Other, Primary Bedroom - Main Floor
- Basement: None
- Has fireplace: No
Interior area
- Living area range: 1000-1199 null
Property
Parking
- Total spaces: 1
- Parking features: Underground
- Has attached garage: Yes
Lot
- Features: Arts Centre, Library, Park, Place Of Worship, Public Transit, School
Details
- Parcel number: 194520228
Construction
Type & style
- Home type: Apartment
- Property subtype: Apartment
- Attached to another structure: Yes
Materials
- Brick
Community & HOA
HOA
- Amenities included: Car Wash, Exercise Room, Indoor Pool, Party Room/Meeting Room, Tennis Court
- Services included: Heat Included, Water Included, CAC Included, Common Elements Included, Building Insurance Included, Parking Included
- HOA fee: C$696 monthly
- HOA name: PCC
Location
- Region: Mississauga
Financial & listing details
- Annual tax amount: C$2,861
- Date on market: 7/22/2026
ROYAL LEPAGE REAL ESTATE SERVICES LTD.
ROYAL LEPAGE REAL ESTATE SERVICES LTD.
By pressing Contact Agent, you agree that the real estate professional identified above may call/text you about your search, which may involve use of automated means and pre-recorded/artificial voices. You don't need to consent as a condition of buying any property, goods, or services. Message/data rates may apply. You also agree to our Terms of Use. Zillow does not endorse any real estate professionals. We may share information about your recent and future site activity with your agent to help them understand what you're looking for in a home.
Price history
Price history is unavailable.
Public tax history
Tax history is unavailable.
Climate risks
Neighborhood: L5B
Nearby schools
GreatSchools rating
No schools nearby
We couldn't find any schools near this home.
- C$--2 bd2 ba1.4k sqft335 Webb Dr #W2306, Mississauga, ON L5B4A1Off Market

- C$545,0003 bd2 ba-- sqft335 Webb Dr #2011, Mississauga, ON L5B4A1For Sale
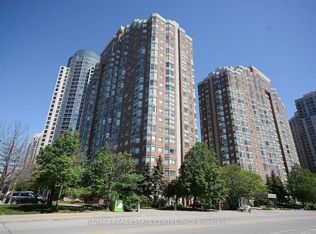
- C$2,8503 bd2 ba-- sqft335 Webb Dr #2006, Mississauga, ON L5B4A1For Rent
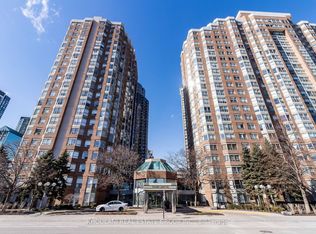
- C$---- bd-- ba-- sqft335 Webb Dr #P1-U68, Mississauga, ON L5B4A1Off Market
- C$2,7002 bd2 ba-- sqft335 Webb Dr #804, Mississauga, ON L5B4A1For Rent
- C$--2 bd2 ba1.1k sqft335 Webb Dr, Mississauga, ON L5B4A1Off Market
- C$---- bd-- ba-- sqft325 Webb Dr #1105, Mississauga, ON L5B3Z9Off Market
- C$---- bd-- ba-- sqft335 Webb Dr #1511, Mississauga, ON L5B4A1Off Market
Similar homes
- C$569,9993 bd2 ba-- sqft350 Webb Dr #1807, Mississauga, ON L5B 3W4For Sale
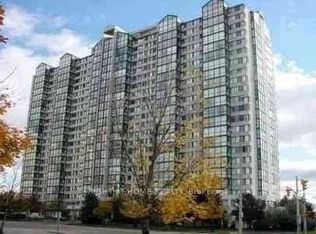 MLS ID #W13509682, RIGHT AT HOME REALTY INC.. TRREB
 - C$519,9003 bd2 ba-- sqft4470 Tucana Ct #412, Mississauga, ON L5R 3K8For Sale
 MLS ID #W13523526, HOMELIFE MAPLE LEAF REALTY LTD.. TRREB
 - C$549,0004 bd2 ba-- sqft1580 Mississauga Valley Blvd #906, Mississauga, ON L5A 3T8For Sale
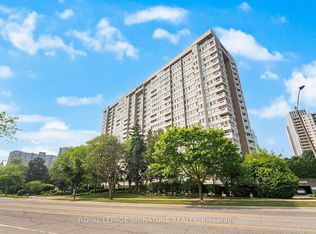 MLS ID #W13231466, ROYAL LEPAGE SIGNATURE REALTY. TRREB
 - C$399,9001 bd1 ba-- sqft4070 Confederation Pkwy #4106, Mississauga, ON L5B 0E9For Sale
 MLS ID #W13596418, BAY STREET INTEGRITY REALTY INC.. TRREB
 - C$428,8003 bd2 ba-- sqft3590 Kaneff Cres #1407, Mississauga, ON L5A 3X3For SaleMLS ID #W13537592, ROYAL LEPAGE SIGNATURE REALTY. TRREB
- C$496,9992 bd2 ba-- sqftEdge Tower 2, Mississauga, ON L5A 0N6For SaleMLS ID #W13472296, CITYSCAPE REAL ESTATE LTD.. TRREB
- C$499,9002 bd2 ba-- sqftKing Gardens, Mississauga, ON L5A 4G5For SaleMLS ID #W13242092, RIGHT AT HOME REALTY INC.. TRREB
- C$563,5003 bd2 ba-- sqft1300 Mississauga Valley, Mississauga, ON L5A 3S8For SaleMLS ID #W13451344, CITYSCAPE REAL ESTATE LTD.. TRREB
- C$609,9993 bd2 ba-- sqft3515 Kariya Dr #3207, Mississauga, ON L5B 0C1For SaleMLS ID #W13446476, CENTURY 21 PROPERTY ZONE REALTY INC.. TRREB
- C$538,9002 bd1 ba-- sqftPark Mansion, Mississauga, ON L5R 3K4For SaleMLS ID #W13470554, CHRITON COMPANY INC.. TRREB
- C$715,0002 bd2 ba-- sqft350 Princess Royal Dr #1103, Mississauga, ON L5B 4N1For SaleMLS ID #W13511382, SUTTON GROUP QUANTUM REALTY INC.. TRREB
- C$398,7772 bd2 ba-- sqft25 Fairview Rd W #807, Mississauga, ON L5B 3Y8For SaleMLS ID #W13529362, ROYAL LEPAGE REALTY CENTRE. TRREB
- C$495,8883 bd2 ba-- sqft2929 Aquitaine Ave #705, Mississauga, ON L5N 2C7For SaleMLS ID #W13572514, RE/MAX COMMUNITY REALTY INC.. TRREB
- C$559,0002 bd1 ba-- sqft601 Shoreline Dr #122, Mississauga, ON L5B 4K9For SaleMLS ID #W13236378, RIGHT AT HOME REALTY INC.. TRREB
- C$524,9994 bd4 ba-- sqft30 Malta Ave E #802, Brampton, ON L6Y 4S5For SaleMLS ID #W13493916, RE/MAX REAL ESTATE CENTRE INC.. TRREB
- C$399,9003 bd1 ba-- sqft3065 Queen Frederica Dr #902, Mississauga, ON L4Y 3A3For SaleMLS ID #W13538902, CENTURY 21 GREEN REALTY INC.. TRREB
- C$529,5002 bd1 ba-- sqftOne Sherway T4, Toronto, ON M9C 0A5For SaleMLS ID #W13217496, INTERNATIONAL REALTY FIRM, INC.. TRREB
- C$499,0002 bd1 ba-- sqft4900 Glen Erin Dr #1507, Mississauga, ON L5M 7S2For SaleMLS ID #W12993930, CITY CENTRE REAL ESTATE LTD.. TRREB
- C$424,9991 bd1 ba-- sqft33 Elm Dr W #405, Mississauga, ON L5B 4M2For SaleMLS ID #W12861762, ROYAL LEPAGE PLATINUM REALTY. TRREB
- C$435,0002 bd2 ba-- sqft2929 Aquitaine Ave #701, Mississauga, ON L5N 2C7For SaleMLS ID #W13546280, RE/MAX REALTY SERVICES INC.. TRREB
