Expansive 3-Bedroom Condo at 236 Albion Road - The Perfect Blend of Space & Connectivity. Welcome to this immaculate, sun-drenched condo offering a rare combination of square footage and modern convenience. This beautifully maintained 3-bedroom, 2-bathroom unit features completely carpet-free flooring and a functional open-concept design ideal for family living. The sprawling living and dining area is anchored by large windows that flood the space with natural light, leading out to a private open balcony with unobstructed views. The modern kitchen is designed for efficiency, boasting ample cabinetry, generous counter space, and room for casual dining. The massive primary retreat easily accommodates a king-sized bed and features a large closet and a private 2-piece ensuite for added privacy. Two additional generously sized bedrooms provide versatile space for children, guests, or a home office. Uniquely, this unit offers a dedicated in-suite laundry room with additional storage capacity. Unbeatable Location & Value: Located in the established 'The Elms' neighbourhood, this home offers exceptional value with maintenance fees that include Heat, Water, and Building Insurance (pay only Hydro). Commuters will love the seamless access to Highways 401 and 400, plus TTC transit right at the doorstep connecting to the subway. Nature enthusiasts are just steps from the scenic Humber River Recreational Trail and Weston Golf & Country Club. Enjoy incredible walkability to The Elms Junior Middle School, Melody Village Plaza, No Frills, and Shoppers Drug Mart. Residents of this secure building enjoy premium amenities including a fitness centre, party room, and plenty of visitor parking. A move-in ready opportunity in a thriving community. Some images in this listing have been digitally enhanced or AI-generated for visualization purposes.
For sale
C$429,999
236 Albion Rd #604, Toronto, ON M9W 6A6
3beds
2baths
Apartment
Built in ----
-- sqft lot
$-- Zestimate®
C$--/sqft
C$977/mo HOA
What's special
- 77 days
- 2
- 0
Zillow last checked:
Listing updated:
Listed by:
META REALTY INC.
Source: TRREB,MLS®#: W13529582 Originating MLS®#: Toronto Regional Real Estate Board
Originating MLS®#: Toronto Regional Real Estate BoardFacts & features
Interior
Bedrooms & bathrooms
- Bedrooms: 3
- Bathrooms: 2
Bedroom
- Level: Main
- Dimensions: 4.12 x 3.17
Bedroom 2
- Level: Main
- Dimensions: 3.42 x 2.8
Bathroom
- Level: Main
- Dimensions: 2.35 x 1.49
Bathroom
- Level: Main
- Dimensions: 1.74 x 1.51
Dining room
- Level: Main
- Dimensions: 6.48 x 4.22
Kitchen
- Level: Main
- Dimensions: 3.06 x 2.69
Laundry
- Level: Main
- Dimensions: 1.8 x 1.7
Living room
- Level: Main
- Dimensions: 6.48 x 4.22
Heating
- Fan Coil, Gas
Cooling
- Central Air
Appliances
- Laundry: In-Suite Laundry
Features
- Storage
- Flooring: Carpet Free
- Basement: None
- Has fireplace: No
Interior area
- Living area range: 1000-1199 null
Property
Parking
- Total spaces: 1
- Parking features: Garage
- Has garage: Yes
Features
- Exterior features: Open Balcony
Details
- Parcel number: 117100063
Construction
Type & style
- Home type: Apartment
- Property subtype: Apartment
Materials
- Brick
Community & HOA
HOA
- Services included: Heat Included, Water Included, Common Elements Included, Parking Included, Building Insurance Included
- HOA fee: C$977 monthly
- HOA name: MTCC
Location
- Region: Toronto
Financial & listing details
- Annual tax amount: C$920
- Date on market: 7/6/2026
Price history
Price history is unavailable.
Public tax history
Tax history is unavailable.
Climate risks
Neighborhood: Elms
Nearby schools
GreatSchools rating
No schools nearby
We couldn't find any schools near this home.


Similar homes
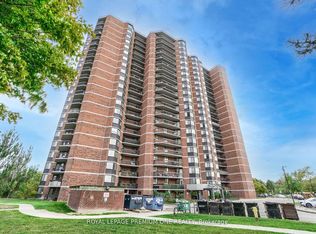
- C$438,8003 bd2 ba-- sqft236 Albion Rd #208, Toronto, ON M9W 6A6For Sale
 MLS ID #W13732808, HOMELIFE/MIRACLE REALTY LTD. TRREB
 - C$454,8803 bd2 ba-- sqft236 Albion Rd #903, Toronto, ON M9W 6A6For Sale
 MLS ID #W13718598, RE/MAX REALTRON REALTY INC.. TRREB
 - C$472,0003 bd2 ba-- sqft234 Albion Rd #Penthouse 10, Toronto, ON M9W 6A5For Sale
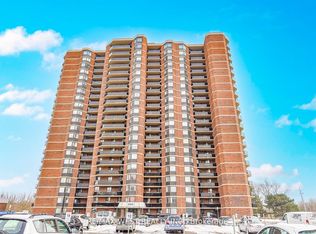 MLS ID #W13614056, RE/MAX WEST REALTY INC.. TRREB
 - C$475,0003 bd2 ba-- sqft238 Albion Rd #1108, Toronto, ON M9W 6A7For Sale
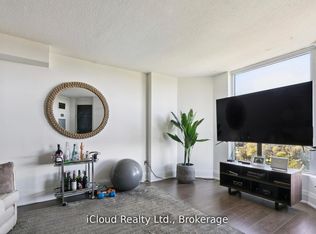 MLS ID #W13453418, iCloud Realty Ltd.. TRREB
