Welcome to this beautiful, spacious 2+1 bedroom condo featuring two full washrooms.Beautifully kept, bright, and open-concept, this space is filled with natural light from large windows.You will enjoy the convenience of ensuite laundry. The well-managed building offers a full suite of resort-style amenities, including a party room.Ideally located near Major Highway 410, public transit, schools, places of worship, parks, and Brampton City Centre.An unbeatable location!
For sale
C$375,000
8 Lisa St #505, Brampton, ON L6T 4S6
3beds
2baths
Apartment
Built in ----
-- sqft lot
$-- Zestimate®
C$--/sqft
C$1,247/mo HOA
What's special
Two full washroomsBeautifully keptBright and open-conceptEnsuite laundry
- 1 day
- 17
- 0
Zillow last checked:
Listing updated:
Listed by:
HOMELIFE SILVERCITY REALTY INC.
Source: TRREB,MLS®#: W14136998 Originating MLS®#: Toronto Regional Real Estate Board
Facts & features
Interior
Bedrooms & bathrooms
- Bedrooms: 3
- Bathrooms: 2
Primary bedroom
- Description: Primary Bedroom
- Level: Main
- Area: 15.18 Square Meters
- Area source: Other
- Dimensions: 4.60 x 3.30
Primary bedroom
- Level: Main
- Dimensions: 4.06 x 3.34
Bedroom 2
- Description: Bedroom 2
- Level: Main
- Area: 12.74 Square Meters
- Area source: Other
- Dimensions: 4.44 x 2.87
Bedroom 2
- Level: Main
- Dimensions: 4.34 x 2.91
Dining room
- Level: Main
- Dimensions: 3.04 x 4
Dining room
- Description: Den
- Level: Main
- Area: 9.61 Square Meters
- Area source: Other
- Dimensions: 3.28 x 2.93
Kitchen
- Description: Kitchen
- Level: Main
- Area: 10.01 Square Meters
- Area source: Other
- Dimensions: 3.23 x 3.10
Kitchen
- Level: Main
- Dimensions: 3.11 x 3.28
Living room
- Level: Main
- Dimensions: 6.02 x 3.25
Living room
- Description: Living Room
- Level: Main
- Area: 20.01 Square Meters
- Area source: Other
- Dimensions: 6.10 x 3.28
Office
- Level: Main
- Dimensions: 2.35 x 2.86
Office
- Description: Solarium
- Level: Main
- Area: 6.59 Square Meters
- Area source: Other
- Dimensions: 2.78 x 2.37
Heating
- Forced Air, Gas
Cooling
- None
Appliances
- Laundry: Ensuite
Features
- Flooring: Carpet Free
- Basement: None
- Has fireplace: No
Interior area
- Living area range: 1000-1199 null
Property
Parking
- Total spaces: 1
- Parking features: Garage - Attached
- Has attached garage: Yes
Details
- Parcel number: 192600305
Construction
Type & style
- Home type: Apartment
- Property subtype: Apartment
- Attached to another structure: Yes
Materials
- Brick
Community & HOA
HOA
- Amenities included: Exercise Room, Gym, Indoor Pool, Outdoor Pool, Party Room/Meeting Room
- Services included: Heat Included, Hydro Included, Water Included, Common Elements Included, Building Insurance Included
- HOA fee: C$1,247 monthly
- HOA name: PCC
Location
- Region: Brampton
Financial & listing details
- Annual tax amount: C$2,536
- Date on market: 11/1/2026
Price history
Price history is unavailable.
Public tax history
Tax history is unavailable.
Climate risks
Neighborhood: Queen Street Corridor
Nearby schools
GreatSchools rating
No schools nearby
We couldn't find any schools near this home.
Similar homes
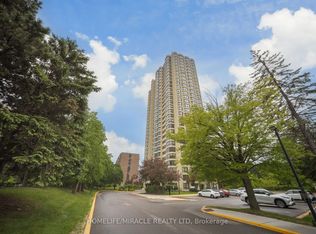
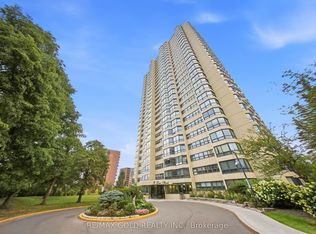
- C$380,0002 bd2 ba-- sqft8 Lisa St #903, Brampton, ON L6T 4S6For Sale
 MLS ID #W13794012, RE/MAX GOLD REALTY INC.. TRREB
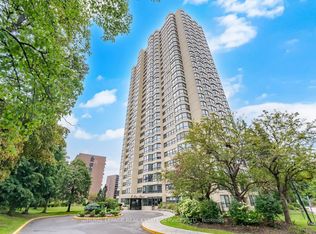
- C$380,0002 bd1 ba-- sqft15 Kensington Rd #907, Brampton, ON L6T 3W2For Sale
 MLS ID #W13808576, HOMELIFE/MIRACLE REALTY LTD. TRREB
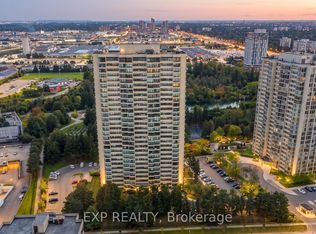
- C$349,9002 bd2 ba-- sqft20 Cherrytree Dr #1107, Brampton, ON L6Y 3V1For Sale
 MLS ID #W14111126, RE/MAX PROFESSIONALS INC.. TRREB
- C$420,0003 bd2 ba-- sqft330 Mill St S #1206, Brampton, ON L6Y 3V3For Sale
 MLS ID #W14095370, RE/MAX REALTY SERVICES INC.. TRREB
