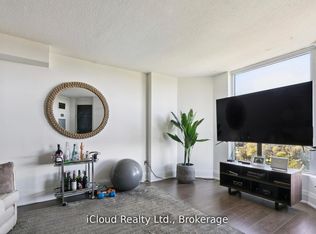
Opportunity is knocking! Spacious 1,174 sq. ft. 3-bedroom, 2-bathroom condo in one of Etobicoke's most sought-after locations. Whether you're a first-time buyer, growing family, or investor, this home offers exceptional value in a high-demand neighbourhood with strong rental appeal.Featuring a bright and functional layout, laminate flooring throughout, large windows that fill the space with natural light, in-suite laundry, and a generous private balcony perfect for relaxing or entertaining.Conveniently located just minutes from Highway 401 and major commuter routes, with schools, shopping, parks, golf courses, public transit, and places of worship all within easy reach.Building Amenities: Fitness Centre, Party Room ,Underground Parking ,Visitor Parking. A rare 3-bedroom layout, an unbeatable location, and outstanding potential-this is one you won't want to miss.
For sale
C$389,999
238 Albion Rd Unit 408, Toronto, ON M9W 6A7
3beds
2baths
Apartment
Built in ----
-- sqft lot
$-- Zestimate®
C$--/sqft
C$1,195/mo HOA
What's special
Bright and functional layoutLaminate flooring throughoutIn-suite laundry
- 48 days
- 21
- 1
Zillow last checked:
Listing updated:
Listed by:
RE/MAX PREMIER INC.
Source: TRREB,MLS®#: W13649770 Originating MLS®#: Toronto Regional Real Estate Board
Originating MLS®#: Toronto Regional Real Estate BoardFacts & features
Interior
Bedrooms & bathrooms
- Bedrooms: 3
- Bathrooms: 2
Primary bedroom
- Level: Main
- Dimensions: 4.73 x 3.08
Bedroom 2
- Level: Main
- Dimensions: 3.45 x 2.88
Family room
- Level: Main
- Dimensions: 5.84 x 3.87
Kitchen
- Level: Main
- Dimensions: 3.79 x 2.64
Heating
- Forced Air, Gas
Cooling
- Central Air
Appliances
- Laundry: Coin Operated, Laundry Room
Features
- Flooring: Carpet Free
- Basement: None
- Has fireplace: No
Interior area
- Living area range: 1000-1199 null
Property
Parking
- Total spaces: 1
- Parking features: Underground
- Has garage: Yes
Accessibility
- Accessibility features: Wheelchair Access, Elevator
Features
- Exterior features: Open Balcony
Lot
- Features: Public Transit, Library, Park
Details
- Parcel number: 117060043
Construction
Type & style
- Home type: Apartment
- Property subtype: Apartment
Materials
- Brick
Community & HOA
HOA
- Amenities included: Elevator, Gym, Party Room/Meeting Room, Visitor Parking
- Services included: Heat Included, Hydro Included, Water Included, Building Insurance Included, CAC Included, Common Elements Included, Parking Included
- HOA fee: C$1,195 monthly
- HOA name: MTCC
Location
- Region: Toronto
Financial & listing details
- Annual tax amount: C$943
- Date on market: 8/7/2026
Price history
Price history is unavailable.
Public tax history
Tax history is unavailable.
Climate risks
Neighborhood: Elms
Nearby schools
GreatSchools rating
No schools nearby
We couldn't find any schools near this home.


Similar homes
- C$470,0003 bd2 ba-- sqft234 Albion Rd #Penthouse 10, Toronto, ON M9W 6A5For Sale
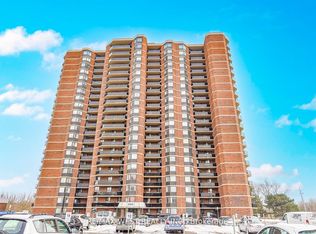 MLS ID #W13825294, RE/MAX WEST REALTY INC.. TRREB
 - C$438,8003 bd2 ba-- sqft236 Albion Rd #208, Toronto, ON M9W 6A6For Sale
 MLS ID #W13732808, HOMELIFE/MIRACLE REALTY LTD. TRREB
 - C$425,0002 bd1 ba-- sqft80 Grandravine Dr #614, Toronto, ON M3J 1B2For Sale
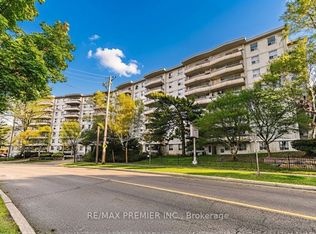 MLS ID #W13825078, RE/MAX PREMIER INC.. TRREB
 - C$424,9002 bd2 ba-- sqft2825 Islington Ave #406, Toronto, ON M9L 2K1For Sale
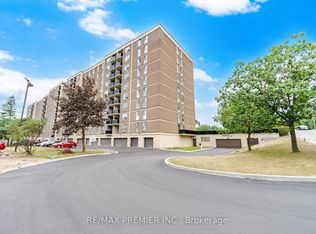 MLS ID #W13709650, RE/MAX PREMIER INC.. TRREB
