Welcome To The Penthouse Suite At The Hyland! This Three Bedroom 1285 Sq/Ft Penthouse Has A South Facing Balcony That's Sundrenched All Day Long. Large Principle Rooms And One And A Half Baths Make For Family Sized Comfort. It Boasts A Remodeled Kitchen With Stone Counters, A Primary Walk-In Closet And Fresh Laminate Throughout. It Has A Roomy Ensuite Laundry With Storage And A Generous Linen Closet. New Furnace In 2025. Great Amenities Include An Indoor Pool And Workout Room That Have Been Updated Along With The Interior Of The Building. The Windows Have Also Been Replaced In the Last Several Years. Unit is now vacant and the furniture has been removed.
For sale
C$359,000
4062 Lawrence Ave E #612, Toronto, ON M1E 4V5
3beds
2baths
Apartment
Built in ----
-- sqft lot
$-- Zestimate®
C$--/sqft
C$1,436/mo HOA
What's special
Primary walk-in closetFresh laminate throughoutGenerous linen closet
- 144 days |
- 44 |
- 2 |
Zillow last checked:
Listing updated:
Listed by:
RE/MAX WEST REALTY INC.
Source: TRREB,MLS®#: E12902714 Originating MLS®#: Toronto Regional Real Estate Board
Originating MLS®#: Toronto Regional Real Estate BoardFacts & features
Interior
Bedrooms & bathrooms
- Bedrooms: 3
- Bathrooms: 2
Primary bedroom
- Description: Primary Bedroom
- Level: Flat
- Area: 15.35 Square Meters
- Area source: Other
- Dimensions: 5.15 x 2.98
Bedroom 2
- Description: Bedroom 2
- Level: Flat
- Area: 15.35 Square Meters
- Area source: Other
- Dimensions: 5.15 x 2.98
Bedroom 3
- Description: Bedroom 3
- Level: Flat
- Area: 15.14 Square Meters
- Area source: Other
- Dimensions: 5.15 x 2.94
Dining room
- Description: Dining Room
- Level: Flat
- Area: 10.64 Square Meters
- Area source: Other
- Dimensions: 4.19 x 2.54
Kitchen
- Description: Kitchen
- Level: Flat
- Area: 8.8 Square Meters
- Area source: Other
- Dimensions: 3.98 x 2.21
Laundry
- Description: Laundry
- Level: Flat
- Area: 6.58 Square Meters
- Area source: Other
- Dimensions: 2.03 x 3.24
Living room
- Description: Living Room
- Level: Flat
- Area: 19.36 Square Meters
- Area source: Other
- Dimensions: 5.47 x 3.54
Heating
- Forced Air, Electric
Cooling
- Central Air
Appliances
- Laundry: In-Suite Laundry
Features
- None
- Basement: None
- Has fireplace: No
Interior area
- Living area range: 1200-1399 null
Video & virtual tour
Property
Parking
- Total spaces: 1
- Parking features: None
- Has attached garage: Yes
Features
- Exterior features: Open Balcony
Details
- Parcel number: 113650225
Construction
Type & style
- Home type: Apartment
- Property subtype: Apartment
- Attached to another structure: Yes
Materials
- Brick
Community & HOA
HOA
- Services included: Cable TV Included, CAC Included, Common Elements Included, Heat Included, Building Insurance Included, Parking Included, Water Included
- HOA fee: C$1,436 monthly
- HOA name: YCC
Location
- Region: Toronto
Financial & listing details
- Annual tax amount: C$1,018
- Date on market: 3/20/2026
Price history
Price history is unavailable.
Public tax history
Tax history is unavailable.
Climate risks
Neighborhood: West Hill
Nearby schools
GreatSchools rating
No schools nearby
We couldn't find any schools near this home.
- C$--2 bd1 ba1k sqft4062 Lawrence Ave E #0, Toronto, ON M1E4V5Off Market
- C$411,0003 bd2 ba-- sqft4062 Lawrence Ave E #205, Toronto, ON M1E4V5For Sale

- C$415,0003 bd2 ba-- sqft4062 Lawrence Ave E #306, Toronto, ON M1E4V5For Sale
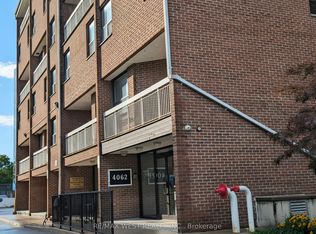
- C$299,0002 bd1 ba-- sqft4060 Lawrence Ave E UNIT 402, Toronto, ON M1E4V4For Sale

- C$359,0003 bd2 ba-- sqft4060 Lawrence Ave E #204, Toronto, ON M1E4V4For Sale
- C$799,8005 bd1 ba-- sqft4075A Lawrence Ave E, Toronto, ON M1E2R6For Sale
- C$---- bd1 ba500 sqft211 Lawrence Ave E #4064, Toronto, ON M1E2R6Off Market
- C$--3 bd2 ba1.6k sqft4064 Lawrence Ave E UNIT 604, Toronto, ON M1E4V6Off Market
Similar homes
- C$411,0003 bd2 ba-- sqft4062 Lawrence Ave E #205, Toronto, ON M1E 4V5For SaleMLS ID #E13617720, HOMELIFE BROADWAY REALTY INC.. TRREB
- C$385,0001 bd1 ba-- sqftCamarague II, Toronto, ON M1B 3G8For Sale
 MLS ID #E13650322, ROYAL HERITAGE REALTY LTD.. TRREB
 - C$420,0002 bd2 ba-- sqft121 Ling Rd #1504, Toronto, ON M1E 4Y2For Sale
 MLS ID #E13239080, RE/MAX HALLMARK REALTY LTD.. TRREB
 - C$359,0001 bd1 ba-- sqft3050 Ellesmere Rd #1617, Toronto, ON M1E 5E6For Sale
 MLS ID #E13494452, Signature Elite Realty Ltd.. TRREB
 - C$449,0002 bd2 ba-- sqft121 Ling Rd #1509, Toronto, ON M1E 4Y2For SaleMLS ID #E13451996, RE/MAX WEST REALTY INC.. TRREB
- C$399,0004 bd2 ba-- sqft100 Mornelle Ct #2051, Toronto, ON M1E 4X2For SaleMLS ID #E13597834, HOMELIFE/MIRACLE REALTY LTD. TRREB
- C$399,0002 bd2 ba-- sqft3380 Eglinton Ave E #511, Toronto, ON M1J 3L6For SaleMLS ID #E13489382, RE/MAX COMMUNITY REALTY INC.. TRREB
- C$499,0003 bd2 ba-- sqft515 Kingbird Grv #233, Toronto, ON M1B 0E4For SaleMLS ID #E13639176, RE/MAX WEST REALTY INC.. TRREB
- C$429,9003 bd2 ba-- sqft180 Markham Rd #811, Toronto, ON M1M 2Z9For SaleMLS ID #E12904898, REALTY ASSOCIATES INC.. TRREB
- C$474,9003 bd2 ba-- sqft180 Markham Rd #503, Toronto, ON M1M 2Z9For SaleMLS ID #E13609276, RE/MAX HALLMARK REALTY LTD.. TRREB
- C$401,8882 bd1 ba-- sqft1360 York Mills Rd #1203, Toronto, ON M3A 2A2For SaleMLS ID #C13630018, CENTURY 21 HERITAGE GROUP LTD.. TRREB
- C$239,9002 bd1 ba-- sqft50 Old Kingston Rd #1-202, Toronto, ON M1E 4Y1For SaleMLS ID #E13479136, RE/MAX WEST REALTY INC.. TRREB
- C$480,0003 bd2 ba-- sqft15 Torrance Rd #1102, Toronto, ON M1J 3K2For SaleMLS ID #E13412212, RE/MAX METROPOLIS REALTY. TRREB
- C$440,0002 bd2 ba-- sqft100 Wingarden Court, Toronto, ON M1B 2P4For SaleMLS ID #E13576192, HOMELIFE/MIRACLE REALTY LTD. TRREB
- C$305,0002 bd1 ba-- sqft301 Prudential Dr #701, Toronto, ON M1P 4V3For SaleMLS ID #E13511808, HOMELIFE/MIRACLE REALTY LTD. TRREB
- C$425,0002 bd1 ba-- sqft50 Town Centre Ct Unit 3011, Toronto, ON M1P 0A9For SaleMLS ID #E13582246, RE/MAX ATRIUM HOME REALTY. TRREB
- C$505,0003 bd2 ba-- sqft3231 Eglinton Ave E #206B, Toronto, ON M1J 3N5For SaleMLS ID #E13592164, CENTURY 21 PERCY FULTON LTD.. TRREB
- C$474,9993 bd2 ba-- sqft180 Markham Rd #1701, Toronto, ON M1M 2Z9For SaleMLS ID #E13022070, RE/MAX REALTY SERVICES INC.. TRREB
- C$465,0002 bd2 ba-- sqft3050 Ellesmere Rd #619, Toronto, ON M1E 5E6For SaleMLS ID #E13163308, CENTURY 21 INNOVATIVE REALTY INC.. TRREB
- C$489,9002 bd2 ba-- sqft3380 Eglinton Ave E #801, Toronto, ON M1J 3L6For SaleMLS ID #E13574504, RE/MAX WEST REALTY INC.. TRREB
