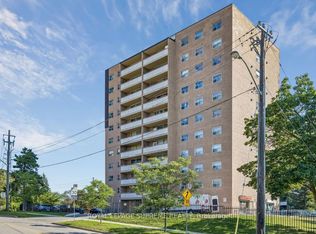
Welcome to Eesti Kodu, a friendly and well-managed 55+ community offering affordable living in a quiet Scarborough location. This spacious 700+ sq. ft. 2-bedroom, 1-bath suite features an updated kitchen with a stone countertop and newer cabinetry, solid-wood flooring, and a bright, open-concept layout. Enjoy the large second-floor balcony for your morning coffee, a book, or simply to take in the peaceful view over the gardens and mature trees, a setting that gives the suite a comfortable, backyard-like feel. Located on a quiet stretch of Old Kingston Rd, the building offers a strong community atmosphere with easy access to TTC, shopping, groceries, dining, parks, trails, and everyday amenities. Residents enjoy a range of amenities, including an indoor pool, sauna, landscaped gardens, workshop, library, exercise room, party room, and large laundry facility. The all-inclusive maintenance fee covers heat, hydro, water, unlimited high-speed internet, Fibe cable, and property taxes, helping keep monthly costs predictable. A great opportunity for those looking to simplify, stay connected, and enjoy a welcoming 55+ community at an affordable price.
For sale
C$239,900
50 Old Kingston Rd #1-202, Toronto, ON M1E 4Y1
2beds
1baths
Apartment
Built in ----
-- sqft lot
$-- Zestimate®
C$--/sqft
C$879/mo HOA
What's special
Solid-wood flooringBright open-concept layoutLarge second-floor balconyComfortable backyard-like feelLandscaped gardens
- 61 days |
- 321 |
- 9 |
Zillow last checked:
Listing updated:
Listed by:
RE/MAX WEST REALTY INC.
Source: TRREB,MLS®#: E13479136 Originating MLS®#: Toronto Regional Real Estate Board
Originating MLS®#: Toronto Regional Real Estate BoardFacts & features
Interior
Bedrooms & bathrooms
- Bedrooms: 2
- Bathrooms: 1
Primary bedroom
- Level: Main
- Dimensions: 4.16 x 2.87
Bedroom 2
- Level: Main
- Dimensions: 3.17 x 2.5
Dining room
- Level: Main
- Dimensions: 4.13 x 4.54
Kitchen
- Level: Main
- Dimensions: 1.71 x 4.53
Living room
- Level: Main
- Dimensions: 4.13 x 4.54
Heating
- Baseboard, Electric
Cooling
- Window Unit(s)
Appliances
- Laundry: Coin Operated
Features
- None
- Basement: None
- Has fireplace: No
Interior area
- Living area range: 700-799 null
Property
Parking
- Total spaces: 1
- Parking features: Garage
- Has garage: Yes
Features
- Exterior features: Terrace Balcony
Details
- Parcel number: 064970038
Construction
Type & style
- Home type: Apartment
- Property subtype: Apartment
Materials
- Concrete
Community & HOA
HOA
- Services included: Heat Included, Hydro Included, Water Included, Cable TV Included, CAC Included, Common Elements Included, Building Insurance Included, Parking Included, Condo Taxes Included
- HOA fee: C$879 monthly
- HOA name: n/a
Location
- Region: Toronto
Financial & listing details
- Date on market: 6/23/2026
Price history
Price history is unavailable.
Public tax history
Tax history is unavailable.
Climate risks
Neighborhood: West Hill
Nearby schools
GreatSchools rating
No schools nearby
We couldn't find any schools near this home.
- C$218,9001 bd1 ba-- sqft50 Old Kingston Rd #5-606, Toronto, ON M1E4Y1For Sale
- C$1,9951 bd1 ba423 sqft4630 Kingston Rd #1539949, Toronto, ON M1E4Z4For Rent

- C$2,3902 bd1 ba571 sqft4630 Kingston Rd #1539951, Toronto, ON M1E4Z4For Rent
- C$3,2553 bd1 ba861 sqft4630 Kingston Rd #1539954, Toronto, ON M1E4Z4For Rent
- C$3,0002 bd1 ba768 sqft4630 Kingston Rd #1539952, Toronto, ON M1E4Z4For Rent
- C$3,0253 bd1 ba760 sqft4630 Kingston Rd #3, Toronto, ON M1E4Z4For Rent
- C$3,7654 bd1 ba1k sqft4630 Kingston Rd #4, Toronto, ON M1E4Z4For Rent
- C$1,880-- bd1 ba331 sqft4630 Kingston Rd, Toronto, ON M1E4Z4For Rent
Similar homes
- C$218,9001 bd1 ba-- sqft50 Old Kingston Rd #5-606, Toronto, ON M1E 4Y1For SaleMLS ID #E13516170, Century 21 Infinity Realty Inc.. TRREB
- C$234,5002 bd1 ba-- sqft207 Galloway Rd Unit 704, Toronto, ON M1E 4X3For Sale
 MLS ID #E13644220, ROYAL LEPAGE SUPREME REALTY. TRREB
 - C$267,9002 bd1 ba-- sqft207 Galloway Rd #601, Toronto, ON M1E 4X3For Sale
 MLS ID #E13065134, CENTURY 21 LEADING EDGE REALTY INC.. TRREB
 - C$299,0004 bd2 ba-- sqft4064 Lawrence Ave E #510, Toronto, ON M1E 4V6For Sale
 MLS ID #E13446982, CENTURY 21 TITANS REALTY INC.. TRREB
 - C$359,0003 bd2 ba-- sqft4062 Lawrence Ave E #612, Toronto, ON M1E 4V5For SaleMLS ID #E12902714, RE/MAX WEST REALTY INC.. TRREB
- C$358,0002 bd1 ba-- sqft100 Dundalk Dr #1017, Toronto, ON M1P 4V2For SaleMLS ID #E13703366, HOMELIFE HEARTS REALTY INC.. TRREB
- C$359,0003 bd2 ba-- sqft4060 Lawrence Ave E #204, Toronto, ON M1E 4V4For SaleMLS ID #E13524178, HOMELIFE/FUTURE REALTY INC.. TRREB
- C$288,0002 bd1 ba-- sqft301 Prudential Dr #309, Toronto, ON M1P 4V3For SaleMLS ID #E13475944, HOMELIFE MAPLE LEAF REALTY LTD.. TRREB
- C$304,8003 bd2 ba-- sqftSt. Paul's Terrace Seniors Residence, Toronto, ON M1W 3Z6For SaleMLS ID #E13704186, CENTURY 21 ATRIA REALTY INC.. TRREB
- C$274,9991 bd1 ba-- sqft10 Tapscott Rd #802, Toronto, ON M1B 3L9For SaleMLS ID #E13222170, RE/MAX ALL-STARS REALTY INC.. TRREB
- C$229,0002 bd1 ba-- sqft4645 Jane St #428, Toronto, ON M3N 2K9For SaleMLS ID #W13610152, RE/MAX PREMIER INC.. TRREB
- C$349,9002 bd1 ba-- sqftKennedy Place, Toronto, ON M1P 4V2For SaleMLS ID #E13662362, RE/MAX PROFESSIONALS INC.. TRREB
- C$359,0001 bd1 ba-- sqft3050 Ellesmere Rd #1617, Toronto, ON M1E 5E6For SaleMLS ID #E13494452, Signature Elite Realty Ltd.. TRREB
- C$339,9002 bd2 ba-- sqft121 Trudelle St #405, Toronto, ON M1J 3K4For SaleMLS ID #E13481112, RE/MAX METROPOLIS REALTY. TRREB
- C$349,0002 bd1 ba-- sqft15 Sewells Rd #606, Toronto, ON M1B 3V7For SaleMLS ID #E13238012, ENGEL & VOLKERS TORONTO CENTRAL. TRREB
- C$229,900-- bd1 ba-- sqft1840 Bathurst St Unit B1, Toronto, ON M5P 3K7For SaleMLS ID #C13473172, HOMELIFE/VISION REALTY INC.. TRREB
- C$289,0002 bd1 ba-- sqft5949 Yonge St #304, Toronto, ON M2M 3V8For SaleMLS ID #C13676364, RE/MAX REALTRON REALTY INC.. TRREB
- C$324,9001 bd1 ba-- sqft10 Tapscott Rd Unit 810, Toronto, ON M1B 3L9For SaleMLS ID #E13642772, REAL BROKER ONTARIO LTD.. TRREB
- C$305,0002 bd1 ba-- sqft115 Bonis Ave #410, Toronto, ON M1T 3S4For SaleMLS ID #E12652030, KELLER WILLIAMS EMPOWERED REALTY. TRREB
- C$349,9002 bd2 ba-- sqft180 Markham Rd #819, Toronto, ON M1M 2Z9For SaleMLS ID #E13420578, REALTY 21 INC.. TRREB
