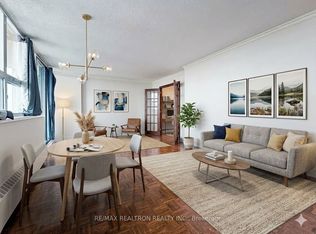
Amazing Value In The Heart Of North York! Bright & Spacious 1+1 Bedroom Suite Located Right On Yonge St. Featuring An Open-Concept Living & Dining Area With Large Windows, Plenty Of Natural Light & Walk-Out To A Full-Width 89 Sq Ft Balcony. Modern Kitchen With Centre Island & Crisp White Cabinetry. Generous Primary Bedroom With Large Closet Plus A Versatile Den That Can Be Enclosed & Used As A 2nd Bedroom Or Home Office. This Is A Co-Ownership Building, Where Buyers Purchase Registered Shares In The Corporation With The Exclusive Right To Occupy Their Unit. Monthly Maintenance Includes Common Expenses, Property Taxes & Utilities, Offering The Convenience Of One Monthly Payment. Financing Available Through Select Credit Unions/Lenders Familiar With Co-Ownership Properties. Enjoy The Rooftop Patio & An Unbeatable Yonge St Location, Steps To TTC & YRT, With Easy Access To Subway, Centrepoint Mall, Schools, Parks, Restaurants, Shopping & Everyday Essentials. A Great Opportunity For First-Time Buyers Or Investors!
For sale
C$274,000
5949 Yonge St #304, Toronto, ON M2M 3V8
2beds
1baths
Apartment
Built in ----
-- sqft lot
$-- Zestimate®
C$--/sqft
C$1,051/mo HOA
What's special
Large windowsPlenty of natural lightCrisp white cabinetryRooftop patio
- 53 days
- 79
- 11
Zillow last checked:
Listing updated:
Listed by:
RE/MAX REALTRON REALTY INC.
Source: TRREB,MLS®#: C13676364 Originating MLS®#: Toronto Regional Real Estate Board
Originating MLS®#: Toronto Regional Real Estate BoardFacts & features
Interior
Bedrooms & bathrooms
- Bedrooms: 2
- Bathrooms: 1
Primary bedroom
- Level: Main
- Dimensions: 4.03 x 3.18
Den
- Level: Main
- Dimensions: 3.52 x 1.91
Dining room
- Level: Main
- Dimensions: 6.12 x 3.8
Kitchen
- Level: Main
- Dimensions: 3.22 x 2.13
Living room
- Level: Main
- Dimensions: 6.12 x 3.8
Heating
- Water, Gas
Cooling
- None
Appliances
- Laundry: Ensuite, In Kitchen
Features
- Primary Bedroom - Main Floor
- Flooring: Carpet Free
- Basement: None
- Has fireplace: No
Interior area
- Living area range: 600-699 null
Property
Parking
- Parking features: None
Features
- Exterior features: Open Balcony
Lot
- Features: Park, Place Of Worship, Public Transit
Details
- Parcel number: 100350720
Construction
Type & style
- Home type: Apartment
- Property subtype: Apartment
Materials
- Brick
Community & HOA
Community
- Security: Security System
HOA
- Services included: Heat Included, Common Elements Included, Hydro Included, Building Insurance Included, Water Included, Condo Taxes Included
- HOA fee: C$1,051 monthly
- HOA name: 0
Location
- Region: Toronto
Financial & listing details
- Date on market: 8/14/2026
Price history
Price history is unavailable.
Public tax history
Tax history is unavailable.
Climate risks
Neighborhood: Newtonbrook East
Nearby schools
GreatSchools rating
No schools nearby
We couldn't find any schools near this home.


Similar homes
- C$324,9993 bd1 ba-- sqftSedona Place, Toronto, ON M2M 3V8For Sale
 MLS ID #C13619866, RE/MAX REALTRON REALTY INC.. TRREB
 - C$299,9992 bd1 ba-- sqft219 Wilson Ave #305, Toronto, ON M5M 3B2For Sale
 MLS ID #C13100996, ROYAL LEPAGE SIGNATURE REALTY. TRREB
 - C$299,9992 bd1 ba-- sqft235 Grandravine Dr #201, Toronto, ON M3N 1J2For Sale
 MLS ID #W13799652, CENTURY 21 LEADING EDGE REALTY INC.. TRREB
 - C$299,9991 bd1 ba-- sqft2470 Eglinton Ave W #209, Toronto, ON M6M 5E7For Sale
 MLS ID #W13847630, RE/MAX PREMIER INC.. TRREB
