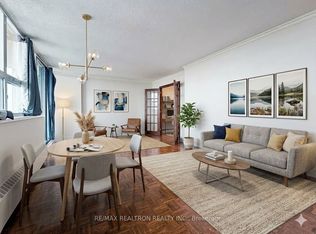
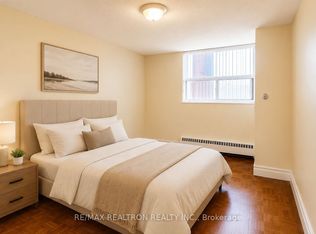
Great Location On Yonge Street; 2Bed+Den Corner Co-Ownership Suite. 1005 Sf + Large 107 Sf Balcony Facing West; TTC & YRT, Steps To Subway, Schools, Park, Shopping, Banks; Video Security; Upgraded Kitchen W/Granite Counter-Top; Monthly Fees: $1,532.59 includes Condo Fee, Heat, Water, Hydro and Taxes. 30% Down Payment Required Depending On Lender; Buyer To Check Measurements *** Largest Unit On Floor.
For sale
C$299,000
5949 Yonge St #505, Toronto, ON M2M 3V8
2beds
1baths
Apartment
Built in ----
-- sqft lot
$-- Zestimate®
C$--/sqft
C$1,380/mo HOA
What's special
- 45 days
- 84
- 7
Zillow last checked:
Listing updated:
Listed by:
HOUSESIGMA INC.
Source: TRREB,MLS®#: C13702778 Originating MLS®#: Toronto Regional Real Estate Board
Originating MLS®#: Toronto Regional Real Estate BoardFacts & features
Interior
Bedrooms & bathrooms
- Bedrooms: 2
- Bathrooms: 1
Bedroom
- Description: Bedroom
- Level: Main
- Area: 16.53 Square Meters
- Area source: Other
- Dimensions: 4.67 x 3.54
Bedroom 2
- Description: Bedroom 2
- Level: Main
- Area: 12.58 Square Meters
- Area source: Other
- Dimensions: 3.98 x 3.16
Bathroom
- Description: Bathroom
- Level: Main
- Area: 4.63 Square Meters
- Area source: Other
- Dimensions: 2.56 x 1.81
Den
- Description: Den
- Level: Main
- Area: 5.59 Square Meters
- Area source: Other
- Dimensions: 2.65 x 2.11
Dining room
- Description: Dining Room
- Level: Main
- Area: 26.04 Square Meters
- Area source: Other
- Dimensions: 6.17 x 4.22
Kitchen
- Description: Kitchen
- Level: Main
- Area: 8.7 Square Meters
- Area source: Other
- Dimensions: 3.61 x 2.41
Living room
- Description: Living Room
- Level: Main
- Area: 26.04 Square Meters
- Area source: Other
- Dimensions: 6.17 x 4.22
Heating
- Baseboard, Electric
Cooling
- Window Unit(s)
Appliances
- Laundry: In Kitchen
Features
- Flooring: Carpet Free
- Basement: None
- Has fireplace: No
Interior area
- Living area range: 1000-1199 null
Property
Parking
- Total spaces: 1
- Parking features: Surface
Features
- Exterior features: Open Balcony
- Has view: Yes
- View description: City
Lot
- Features: Library, Park, Public Transit, School
Details
- Parcel number: 100350588
Construction
Type & style
- Home type: Apartment
- Property subtype: Apartment
- Attached to another structure: Yes
Materials
- Brick, Concrete
Community & HOA
HOA
- Amenities included: Party Room/Meeting Room, Visitor Parking
- Services included: Heat Included, Hydro Included, Water Included, Common Elements Included, Building Insurance Included, Condo Taxes Included
- HOA fee: C$1,380 monthly
- HOA name: N/A
Location
- Region: Toronto
Financial & listing details
- Annual tax amount: C$1,825
- Date on market: 8/21/2026
Price history
Price history is unavailable.
Public tax history
Tax history is unavailable.
Climate risks
Neighborhood: Newtonbrook East
Nearby schools
GreatSchools rating
No schools nearby
We couldn't find any schools near this home.


Similar homes
- C$319,0002 bd1 ba-- sqft50 Lotherton Ptwy #1111, Toronto, ON M6B 2G7For Sale
 MLS ID #W13858702, INTERNATIONAL REALTY FIRM, INC.. TRREB
 - C$335,0002 bd1 ba-- sqft335 Driftwood Ave #608, Toronto, ON M3N 2P3For Sale
 MLS ID #W13854444, RIGHT AT HOME REALTY INC.. TRREB
 - C$399,0002 bd1 ba-- sqft(Undisclosed Address), Toronto, ON M2J 3L6For Sale
 MLS ID #C13859634, ROYAL LEPAGE SIGNATURE REALTY. TRREB
 - C$299,0001 bd1 ba-- sqft115 Bonis Ave #510, Toronto, ON M1T 3S4For Sale
 MLS ID #E13777566, COLDWELL BANKER THE REAL ESTATE CENTRE. TRREB
