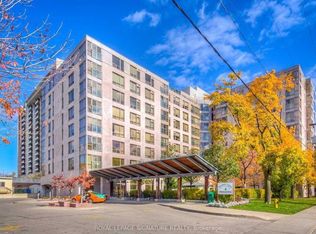
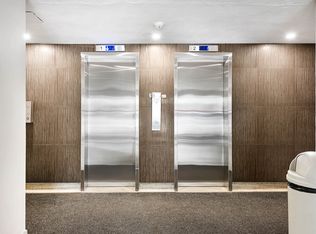
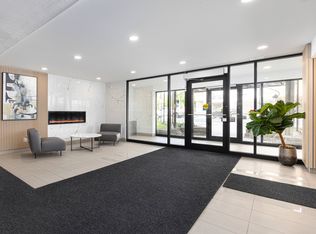
Life Lease Building (49 year Lease), Seniors Residence (Must be minimum 65 Years Old) Shows Well, Recently Updated, Bright North Facing Unit, W/Juliette Balcony, Upgraded Kitchen W/Granite Counters, Designer Backsplash, Laminate Floors Thru-Out, Ensuite Laundry and Storage, One U/G Parking Space, One Exterior Locker, Weekly Shuttle Bus for Shopping, Great Amenities, 24 Hour On Site Security, Main Floor Lounge, W/ Large T.V. & Piano, Guest Suite, Library, Exercise Room, Large Meeting/Party Room, Games Room, Rooftop Terrace and Garden Room, Large Common Front Patio, Sabbath Elevator, Community Programs,
For sale
C$369,900
2 Neptune Dr #809, Toronto, ON M6A 3E6
1beds
1baths
Condominium
Built in ----
-- sqft lot
$-- Zestimate®
C$--/sqft
C$713/mo HOA
What's special
Bright north facing unitJuliette balconyDesigner backsplashEnsuite laundry and storageLarge common front patio
- 3 days
- 18
- 0
Zillow last checked:
Listing updated:
Listed by:
SUTTON GROUP-ADMIRAL REALTY INC.
Source: TRREB,MLS®#: C13850124 Originating MLS®#: Toronto Regional Real Estate Board
Originating MLS®#: Toronto Regional Real Estate BoardFacts & features
Interior
Bedrooms & bathrooms
- Bedrooms: 1
- Bathrooms: 1
Bedroom
- Level: Flat
- Dimensions: 3.48 x 2.74
Dining room
- Level: Flat
- Dimensions: 6.12 x 3.42
Kitchen
- Level: Flat
- Dimensions: 3.3 x 2.22
Living room
- Level: Flat
- Dimensions: 6.12 x 3.42
Heating
- Forced Air, Gas
Cooling
- Central Air
Appliances
- Laundry: Ensuite
Features
- Separate Heating Controls, Wheelchair Access
- Flooring: Carpet Free
- Basement: Other
- Has fireplace: No
Interior area
- Living area range: 600-699 null
Property
Parking
- Total spaces: 1
- Parking features: Garage
- Has garage: Yes
Accessibility
- Accessibility features: Fire Escape, Lowered Light Switches, Shower Stall, Lever Door Handles
Features
- Exterior features: Juliette Balcony
- Waterfront features: None
Details
- Parcel number: 124070197
- Other equipment: Intercom
Construction
Type & style
- Home type: Condo
- Property subtype: Condominium
Materials
- Concrete
Community & HOA
Community
- Security: Alarm System, Security Guard
- Senior community: Yes
HOA
- Amenities included: Exercise Room, Game Room, Guest Suites, Party Room/Meeting Room, Rooftop Deck/Garden, Visitor Parking
- Services included: Heat Included, CAC Included, Building Insurance Included, Common Elements Included, Parking Included, Water Included
- HOA fee: C$713 monthly
- HOA name: MTCC
Location
- Region: Toronto
Financial & listing details
- Annual tax amount: C$984
- Date on market: 10/1/2026
Price history
Price history is unavailable.
Public tax history
Tax history is unavailable.
Climate risks
Neighborhood: Englemount
Nearby schools
GreatSchools rating
No schools nearby
We couldn't find any schools near this home.
Similar homes
- C$399,0003 bd2 ba-- sqftSouthside Condos, Toronto, ON M3H 0C8For Sale
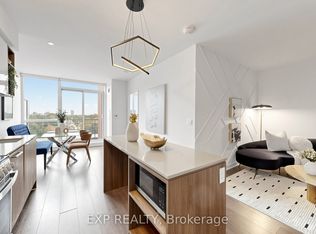 MLS ID #C13848328, EXP REALTY. TRREB
 - C$399,0001 bd1 ba-- sqftTHE CROFTON, Toronto, ON M5N 1C9For Sale
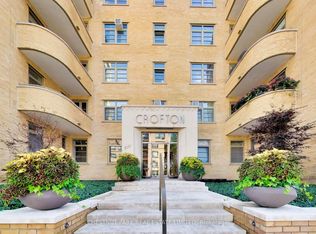 MLS ID #C13853694, CHESTNUT PARK REAL ESTATE LIMITED. TRREB
 - C$438,0002 bd2 ba-- sqft555 Wilson Heights Blvd #308, Toronto, ON M3H 6B5For Sale
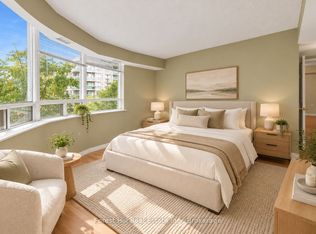 MLS ID #C13841584, Forest Hill Real Estate Inc.. TRREB
 - C$418,0001 bd1 ba-- sqftTREVISO 3, Toronto, ON M6A 0C4For Sale
 MLS ID #W13858794, YOUR ADVOCATES REALTY INC.. TRREB
