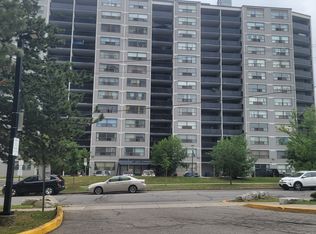
Welcome to this bright and spacious rare 4-bedroom corner condo in one of North Toronto's most convenient and family-friendly communities! This sun-filled home features a functional living and dining area with large windows and beautiful east-facing views, creating the perfect setting for both everyday living and entertaining.The updated eat-in kitchen offers a bright breakfast area, while four generously sized bedrooms provide exceptional space, comfort, and ample storage-ideal for growing families, multi-generational living, or those working from home. Enjoy the convenience of in-suite laundry, a well-maintained move-in-ready interior, and one underground parking space.Exceptional value with all utilities included in the maintenance fees-heat, hydro, and water-for truly worry-free living.amenities, including an indoor swimming pool, tennis court, basketball court, party room, and 24-hour security.Ideally situated just minutes from Walmart, Home Depot, Tim Hortons, Yorkdale Shopping Centre, Highways 401 and 400, excellent schools, parks, public transit, Lawrence West Subway Station, Glencairn Subway Station, and the future Eglinton-Caledonia transit hub, this location offers outstanding convenience with everything you need close by.Whether you're a first-time buyer, a growing family, or an investor, this is a rare opportunity to own a spacious 4-bedroom condo in a prime Toronto location. Why rent when you can own this exceptional home?
For sale
C$399,900
50 Lotherton Ptwy #814, Toronto, ON M6B 2G7
4beds
1baths
Apartment
Built in ----
-- sqft lot
$-- Zestimate®
C$--/sqft
C$937/mo HOA
What's special
Large windowsBeautiful east-facing viewsUpdated eat-in kitchenBright breakfast areaFour generously sized bedroomsIn-suite laundryWell-maintained move-in-ready interior
- 30 days |
- 6 |
- 0 |
Zillow last checked:
Listing updated:
Listed by:
RE/MAX GOLD REALTY INC.
Source: TRREB,MLS®#: W13549780 Originating MLS®#: Toronto Regional Real Estate Board
Originating MLS®#: Toronto Regional Real Estate BoardFacts & features
Interior
Bedrooms & bathrooms
- Bedrooms: 4
- Bathrooms: 1
Primary bedroom
- Level: Main
- Dimensions: 3.59 x 2.48
Bedroom 2
- Level: Main
- Dimensions: 3.79 x 2.28
Bedroom 3
- Level: Main
- Dimensions: 3.45 x 2.37
Bedroom 4
- Level: Main
- Dimensions: 3.49 x 2.28
Dining room
- Level: Main
- Dimensions: 4.9 x 3.28
Kitchen
- Level: Main
- Dimensions: 2.5 x 2.07
Living room
- Level: Main
- Dimensions: 4.9 x 3.28
Heating
- Baseboard, Gas
Cooling
- Window Unit(s)
Appliances
- Laundry: Ensuite
Features
- Flooring: Carpet Free
- Basement: None
- Has fireplace: No
Interior area
- Living area range: 800-899 null
Property
Parking
- Total spaces: 1
- Parking features: Garage
- Has garage: Yes
Details
- Parcel number: 110460505
Construction
Type & style
- Home type: Apartment
- Property subtype: Apartment
Materials
- Concrete
Community & HOA
HOA
- Services included: Heat Included, Hydro Included, Water Included, Common Elements Included, Building Insurance Included, Parking Included
- HOA fee: C$937 monthly
- HOA name: YYC
Location
- Region: Toronto
Financial & listing details
- Annual tax amount: C$1,237
- Date on market: 7/10/2026
R
RE/MAX GOLD REALTY INC.
By pressing Contact Agent, you agree that the real estate professional identified above may call/text you about your search, which may involve use of automated means and pre-recorded/artificial voices. You don't need to consent as a condition of buying any property, goods, or services. Message/data rates may apply. You also agree to our Terms of Use. Zillow does not endorse any real estate professionals. We may share information about your recent and future site activity with your agent to help them understand what you're looking for in a home.
Price history
Price history is unavailable.
Public tax history
Tax history is unavailable.
Climate risks
Neighborhood: Yorkdale
Nearby schools
GreatSchools rating
No schools nearby
We couldn't find any schools near this home.
- C$399,0004 bd1 ba-- sqft50 Lotherton Ptwy #402, Toronto, ON M6B2G7For Sale
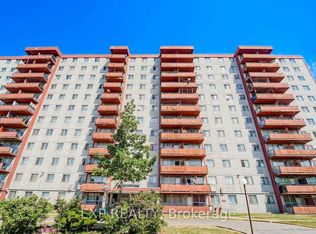
- C$404,9004 bd1 ba-- sqft50 Lotherton Ptwy #815, Toronto, ON M6B2G7For Sale

- C$530,0004 bd1 ba-- sqft50 Lotherton Ptwy S #1115, Toronto, ON M6B2G7For Sale
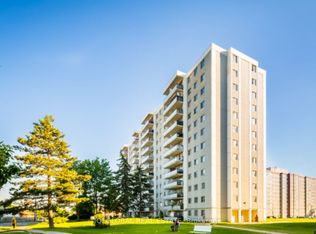
- C$--2 bd1 ba-- sqft50 Lotherton Ptwy #703, Toronto, ON M6B2G7Off Market
- C$--4 bd1 ba899 sqft100 Lotherton Ptwy #0, Toronto, ON M6B2G8Off Market
- C$339,0002 bd1 ba-- sqft100 Lotherton Ptwy #612, Toronto, ON M6B2G8For Sale
- C$398,9004 bd1 ba-- sqft100 Lotherton Ptwy #1202, Toronto, ON M6B2G8For Sale
- C$359,0003 bd1 ba-- sqft940 Caledonia Rd #908, Toronto, ON M6B3Y4For Sale
Similar homes
- C$359,0003 bd1 ba-- sqft940 Caledonia Rd #908, Toronto, ON M6B 3Y4For Sale
 MLS ID #W13511476, MASTER`S TRUST REALTY INC.. TRREB
 - C$399,9002 bd2 ba-- sqft2737 Keele St #709, Toronto, ON M3M 2E9For Sale
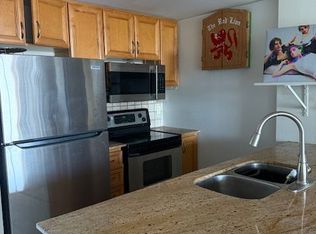 MLS ID #W13517996, ROYAL LEPAGE REAL ESTATE SERVICES LTD.. TRREB
 - C$399,0001 bd1 ba-- sqftVincent Court, Toronto, ON M5N 1C3For Sale
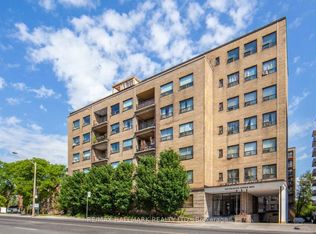 MLS ID #C13621512, RE/MAX HALLMARK REALTY LTD.. TRREB
 - C$415,0002 bd1 ba-- sqft10 Tobermory Dr #802, Toronto, ON M3N 2Y5For Sale
 MLS ID #W13637416, SUTTON GROUP-ADMIRAL REALTY INC.. TRREB
 - C$449,9992 bd2 ba-- sqft1415 Lawrence Ave W #217, Toronto, ON M6L 1A9For SaleMLS ID #W13002268, ROYAL LEPAGE TERREQUITY REALTY. TRREB
- C$505,0002 bd2 ba-- sqft3 Hickory Tree Rd #1402, Toronto, ON M9N 3W5For SaleMLS ID #W13633652, HOMELIFE/LOCAL REAL ESTATE LTD.. TRREB
- C$369,0002 bd2 ba-- sqftMaple Creek Condominiums, Toronto, ON M6M 5B3For SaleMLS ID #W12932172, RIGHT AT HOME REALTY INC.. TRREB
- C$415,0003 bd2 ba-- sqft30 Thunder Grv #1010, Toronto, ON M1V 4A3For SaleMLS ID #E13651814, TRUSTWELL REALTY INC.. TRREB
- C$488,0003 bd2 ba-- sqft5 Shady Golfway #1606, Toronto, ON M3C 3A5For SaleMLS ID #C13647364, REMAX YOUR COMMUNITY REALTY. TRREB
- C$409,9002 bd1 ba-- sqft40 Panorama Ct #605, Toronto, ON M9V 4M1For SaleMLS ID #W13584944, ROYAL LEPAGE TERREQUITY REALTY. TRREB
- C$399,9002 bd2 ba-- sqft326 Major Mackenzie Dr E #221, Richmond Hill, ON L4C 8T4For SaleMLS ID #N13645344, REMAX CONNECT REALTY. TRREB
- C$415,0002 bd1 ba-- sqft70 Old Sheppard Ave #112, Toronto, ON M2J 3L6For SaleMLS ID #C13628242, ROYAL LEPAGE SIGNATURE REALTY. TRREB
- C$399,9002 bd2 ba-- sqft25 Trailwood Dr #1601, Mississauga, ON L4Z 3K9For SaleMLS ID #W13644778, RE/MAX REAL ESTATE CENTRE INC.. TRREB
- C$379,9002 bd1 ba-- sqft340 Dixon Rd #209, Toronto, ON M9R 1T1For SaleMLS ID #W13152186, ROYAL LEPAGE REALTY CENTRE. TRREB
- C$399,0001 bd1 ba-- sqftMerchandise Building, Toronto, ON M5B 2P7For SaleMLS ID #C13172250, RIGHT AT HOME REALTY INC.. TRREB
- C$355,0002 bd1 ba-- sqft390 Dixon Rd #2309, Toronto, ON M9R 1T4For SaleMLS ID #W13524832, RE/MAX WEST REALTY INC.. TRREB
- C$469,9003 bd2 ba-- sqft15 London Green Ct #409, Toronto, ON M3N 1K4For SaleMLS ID #W13512604, ROYAL LEPAGE TERREQUITY REALTY. TRREB
- C$399,9003 bd1 ba-- sqft3065 Queen Frederica Dr #902, Mississauga, ON L4Y 3A3For SaleMLS ID #W13538902, CENTURY 21 GREEN REALTY INC.. TRREB
- C$349,9002 bd1 ba-- sqft100 Leeward Glenway #1401, Toronto, ON M3C 2Z1For SaleMLS ID #C13557224, RE/MAX REALTRON REALTY INC.. TRREB
- C$360,0003 bd2 ba-- sqft4645 Jane St #727, Toronto, ON M3N 2K9For SaleMLS ID #W13014386, KAMALI GROUP REALTY. TRREB
