Your new home awaits! Enjoy this Spacious, unique layout with outstanding views. Steps away from TTC bus and subway, Black Creek & HWY 401. Extra large Primary bedroom with own ensuite bathroom and custom designed walk-in closet. 2nd bedroom has very large closet with mirrored doors and shelving. This bright apartment features Two (2) bathrooms along with In-suite laundry room that has Full sized washer and dryer including storage cabinets and shelves. Two (2) unique and premier parking spaces (rent one for extra income $100 to $200). One is a double length parking spot which can fit Two (2) vehicles end-to-end and is beside Level 1 elevator! (Extra wide for big trucks, strollers, wheelchairs, and protection from others' cars). Property has own pool, tennis and children's playground. Steps away from Black Creek's beautiful nature, parks and trails featuring; a ball diamond, basketball courts, bocce courts, splash pad and a large children's playground. A New Recreation Centre and New TTC subway stop nearby. Helpful and kind superintendent!
For sale
C$369,000
10 Martha Eaton Way S #1806, Toronto, ON M6M 5B3
2beds
2baths
Apartment
Built in ----
-- sqft lot
$-- Zestimate®
C$--/sqft
C$779/mo HOA
What's special
Spacious unique layoutCustom designed walk-in closetBright apartmentProperty has own pool
- 124 days |
- 14 |
- 1 |
Zillow last checked:
Listing updated:
Listed by:
RIGHT AT HOME REALTY INC.
Source: TRREB,MLS®#: W12932172 Originating MLS®#: Toronto Regional Real Estate Board
Originating MLS®#: Toronto Regional Real Estate BoardFacts & features
Interior
Bedrooms & bathrooms
- Bedrooms: 2
- Bathrooms: 2
Primary bedroom
- Level: Flat
- Dimensions: 4.21 x 3.33
Bedroom 2
- Level: Flat
- Dimensions: 4 x 2.7
Dining room
- Level: Flat
- Dimensions: 4.4 x 2.36
Kitchen
- Level: Flat
- Dimensions: 3.8 x 2.26
Living room
- Level: Flat
- Dimensions: 5.2 x 3.4
Heating
- Forced Air, Gas
Cooling
- Central Air
Appliances
- Laundry: In-Suite Laundry, Laundry Room
Features
- Separate Heating Controls
- Flooring: Carpet Free
- Basement: None
- Has fireplace: No
Interior area
- Living area range: 900-999 null
Video & virtual tour
Property
Parking
- Total spaces: 2
- Parking features: Garage Door Opener
- Has garage: Yes
Accessibility
- Accessibility features: Elevator, Open Floor Plan, Parking
Features
- Exterior features: Open Balcony
- Has view: Yes
- View description: Panoramic, Park/Greenbelt, Valley, Pool, City, Creek/Stream
- Has water view: Yes
- Water view: Creek/Stream
Lot
- Features: Park, Part Cleared, Public Transit, Ravine
Details
- Parcel number: 114460396
- Other equipment: Air Exchanger
Construction
Type & style
- Home type: Apartment
- Property subtype: Apartment
Materials
- Brick, Concrete
Community & HOA
Community
- Security: Carbon Monoxide Detector(s), Smoke Detector(s)
HOA
- Amenities included: Elevator, Visitor Parking, Playground, Party Room/Meeting Room, Outdoor Pool
- Services included: Heat Included, Hydro Included, Water Included, Cable TV Included, CAC Included, Common Elements Included, Building Insurance Included, Parking Included
- HOA fee: C$779 monthly
- HOA name: YCC
Location
- Region: Toronto
Financial & listing details
- Annual tax amount: C$1,229
- Date on market: 3/28/2026
RIGHT AT HOME REALTY INC.
RIGHT AT HOME REALTY INC.
By pressing Contact Agent, you agree that the real estate professional identified above may call/text you about your search, which may involve use of automated means and pre-recorded/artificial voices. You don't need to consent as a condition of buying any property, goods, or services. Message/data rates may apply. You also agree to our Terms of Use. Zillow does not endorse any real estate professionals. We may share information about your recent and future site activity with your agent to help them understand what you're looking for in a home.
Price history
Price history is unavailable.
Public tax history
Tax history is unavailable.
Climate risks
Neighborhood: Brookhaven
Nearby schools
GreatSchools rating
No schools nearby
We couldn't find any schools near this home.
- C$529,9003 bd2 ba-- sqft10 Martha Eaton Way #2413, Toronto, ON M6M5B3For Sale
- C$500,0003 bd2 ba-- sqft10 Martha Eaton Way #1811, Toronto, ON M6M5B3For Sale
- C$530,0003 bd2 ba-- sqft10 Martha Eaton Way #1508, Toronto, ON M6M5B3For Sale
- C$499,0003 bd2 ba-- sqft10 Martha Eaton Way #1013, Toronto, ON M6M5B3For Sale

- C$2,8003 bd2 ba-- sqft10 Martha Eaton Way #1609, Toronto, ON M6M5B3For Rent
- C$392,0002 bd2 ba-- sqft10 Martha Eaton Way S #2107, Toronto, ON M6M5B3For Sale
- C$409,9002 bd2 ba-- sqft10 Martha Eaton Way #1702, Toronto, ON M6M5B3For Sale
- C$519,9003 bd2 ba-- sqft10 Martha Eaton Way #803, Toronto, ON M6M5B3For Sale
Similar homes
- C$392,0002 bd2 ba-- sqft10 Martha Eaton Way S #2107, Toronto, ON M6M 5B3For Sale
 MLS ID #W13412640, ROYAL LEPAGE VISION REALTY. TRREB
 - C$379,9003 bd2 ba-- sqft234 Albion Rd #610, Toronto, ON M9W 6A5For Sale
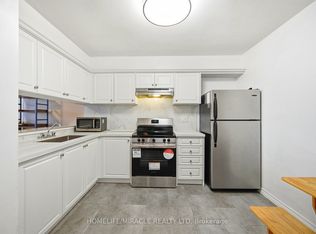 MLS ID #W13546460, HOMELIFE/MIRACLE REALTY LTD. TRREB
 - C$379,9002 bd1 ba-- sqft340 Dixon Rd #209, Toronto, ON M9R 1T1For Sale
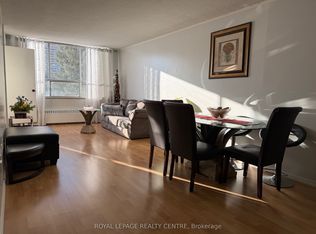 MLS ID #W13152186, ROYAL LEPAGE REALTY CENTRE. TRREB
 - C$360,0003 bd2 ba-- sqft4645 Jane St #727, Toronto, ON M3N 2K9For Sale
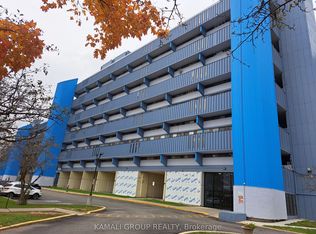 MLS ID #W13014386, KAMALI GROUP REALTY. TRREB
 - C$449,9992 bd2 ba-- sqft1415 Lawrence Ave W #217, Toronto, ON M6L 1A9For SaleMLS ID #W13002268, ROYAL LEPAGE TERREQUITY REALTY. TRREB
- C$320,0001 bd1 ba-- sqft17 Barberry Pl #2006, Toronto, ON M2K 3E2For SaleMLS ID #C13620192, CENTURY 21 KING`S QUAY REAL ESTATE INC.. TRREB
- C$399,0002 bd1 ba-- sqft340 Dixon Rd #1508, Toronto, ON M9R 1T1For SaleMLS ID #W9282255, HOMELIFE/CIMERMAN REAL ESTATE LIMITED. TRREB
- C$447,0002 bd1 ba-- sqft1455 Lawrence Ave W #1004, Toronto, ON M6L 1B1For SaleMLS ID #W12857432, ACHIEVERS REALTY. TRREB
- C$349,9002 bd1 ba-- sqft100 Leeward Glenway #1401, Toronto, ON M3C 2Z1For SaleMLS ID #C13557224, RE/MAX REALTRON REALTY INC.. TRREB
- C$373,9002 bd1 ba-- sqft2460 Eglinton Ave E #708, Toronto, ON M1K 5J7For SaleMLS ID #E13574464, HOMELIFE/FUTURE REALTY INC.. TRREB
- C$419,0002 bd1 ba-- sqft1 Lee Centre Dr #313, Toronto, ON M1H 3J2For SaleMLS ID #E13607118, STRATA REAL ESTATE. TRREB
- C$388,8881 bd1 ba-- sqftThe Residences of Kings Gate, Toronto, ON M9B 6K4For SaleMLS ID #W13411684, CENTURY 21 LEADING EDGE REALTY INC.. TRREB
- C$349,9991 bd1 ba-- sqft715 Don Mills Rd #2608, Toronto, ON M3C 1S5For SaleMLS ID #C13495190, NEWGEN REALTY EXPERTS. TRREB
- C$399,7772 bd1 ba-- sqft18 Knightsbridge Rd #508, Brampton, ON L6T 3X5For SaleMLS ID #W13581922, RE/MAX GOLD REALTY INC.. TRREB
- C$448,8881 bd1 ba-- sqft3091 Dufferin St #608, Toronto, ON M6A 0C4For SaleMLS ID #W13225126, RIGHT AT HOME REALTY INC.. TRREB
- C$440,0003 bd2 ba-- sqft3555 Derry Rd E #402, Mississauga, ON L4T 1B2For SaleMLS ID #W13604456, ESTATE #1 REALTY SERVICES INC.. TRREB
- C$404,9002 bd2 ba-- sqft1101 Pharmacy Ave #804, Toronto, ON M1R 2H2For SaleMLS ID #E13500398, RE/MAX ATRIUM HOME REALTY. TRREB
- C$310,0001 bd1 ba-- sqft330 Dixon Rd Unit 408, Toronto, ON M9R 1S9For SaleMLS ID #W13414786, ROYAL LEPAGE PLATINUM REALTY. TRREB
- C$379,9002 bd2 ba-- sqft121 Ling Rd #1612, Toronto, ON M1E 4Y2For SaleMLS ID #E13496312, RE/MAX HALLMARK REALTY LTD.. TRREB
- C$468,0003 bd1 ba-- sqft80 Grandravine Dr #402, Toronto, ON M3J 1B2For SaleMLS ID #W13451426, CENTURY 21 LEADING EDGE REALTY INC.. TRREB
