Bright and spacious 3-bedroom and 2 washroom condo in a well-managed building, offering exceptional value and convenience in the heart of Malton. This functional layout features a large open-concept living and dining area with walk-out to a private balcony.Full kitchen upgrades with new appliances done in 2020, New washer (2024), Updated kitchen with ample cabinet space, generous bedrooms with double closets, and a clean, well-maintained interior ideal for first-time buyers, downsizers, or investors.Maintenance fee includes heat, hydro, water, internet, cable TV, and building insurance-an unbeatable all-inclusive package. Building amenities include an outdoor pool, gym, party room, visitor parking, and on-site security. Steps to transit, schools, parks, shopping, Westwood Mall, and easy access to Hwy 427, 401, and Pearson Airport.A comfortable, move-in-ready home in a prime location with everything you need at your doorstep. Property is currently tenanted for $3000 to a very good tenant and is willing to stay or vacate. Investors can consider the prospect.
For sale
C$440,000
3555 Derry Rd E #402, Mississauga, ON L4T 1B2
3beds
2baths
Apartment
Built in ----
-- sqft lot
$-- Zestimate®
C$--/sqft
C$884/mo HOA
What's special
Clean well-maintained interiorOutdoor pool
- 24 days
- 8
- 0
Zillow last checked:
Listing updated:
Listed by:
ESTATE #1 REALTY SERVICES INC.
Source: TRREB,MLS®#: W13745262 Originating MLS®#: Toronto Regional Real Estate Board
Originating MLS®#: Toronto Regional Real Estate BoardFacts & features
Interior
Bedrooms & bathrooms
- Bedrooms: 3
- Bathrooms: 2
Primary bedroom
- Description: Primary Bedroom
- Level: Ground
- Area: 18.1 Square Meters
- Area source: Other
- Dimensions: 4.57 x 3.96
Bedroom 2
- Description: Bedroom 2
- Level: Ground
- Area: 9.25 Square Meters
- Area source: Other
- Dimensions: 3.28 x 2.82
Bedroom 3
- Description: Bedroom 3
- Level: Ground
- Area: 8.38 Square Meters
- Area source: Other
- Dimensions: 2.97 x 2.82
Dining room
- Description: Dining Room
- Level: Ground
- Area: 7.32 Square Meters
- Area source: Other
- Dimensions: 2.74 x 2.67
Kitchen
- Description: Kitchen
- Level: Ground
- Area: 8.41 Square Meters
- Area source: Other
- Dimensions: 3.35 x 2.51
Laundry
- Description: Laundry
- Level: Ground
- Area: 3.33 Square Meters
- Area source: Other
- Dimensions: 1.98 x 1.68
Living room
- Description: Living Room
- Level: Ground
- Area: 20.44 Square Meters
- Area source: Other
- Dimensions: 6.10 x 3.35
Heating
- Baseboard, Electric
Cooling
- None
Appliances
- Laundry: In-Suite Laundry
Features
- Other
- Basement: None
- Has fireplace: No
Interior area
- Living area range: 1000-1199 null
Property
Parking
- Total spaces: 1
- Parking features: Underground
- Has attached garage: Yes
Features
- Exterior features: Open Balcony
Lot
- Features: Library, Park, Place Of Worship, Public Transit, Rec./Commun.Centre
Details
- Parcel number: 190300113
Construction
Type & style
- Home type: Apartment
- Property subtype: Apartment
- Attached to another structure: Yes
Materials
- Brick
Community & HOA
HOA
- Amenities included: Outdoor Pool, Party Room/Meeting Room, Tennis Court, Visitor Parking
- Services included: Cable TV Included, Common Elements Included, Heat Included, Hydro Included, Building Insurance Included, Parking Included, Water Included
- HOA fee: C$884 monthly
- HOA name: PCC
Location
- Region: Mississauga
Financial & listing details
- Annual tax amount: C$1,756
- Date on market: 9/4/2026
Price history
Price history is unavailable.
Public tax history
Tax history is unavailable.
Climate risks
Neighborhood: Malton
Nearby schools
GreatSchools rating
No schools nearby
We couldn't find any schools near this home.
- C$409,0002 bd1 ba-- sqft3555 Derry Rd E #810, Mississauga, ON L4T1B2For Sale

- C$419,9002 bd1 ba-- sqft3555 Derry Rd E #1006, Mississauga, ON L4T1B2For Sale

- C$--2 bd1 ba1k sqft3533 Derry Rd E #1A, Mississauga, ON L4T1B1Off Market
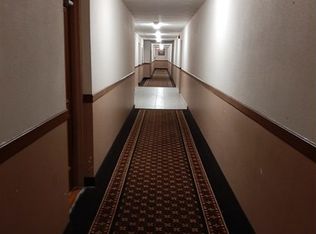
- C$--2 bd1 ba1k sqft3533 Derry Rd E UNIT 207, Mississauga, ON L4T1B1Off Market
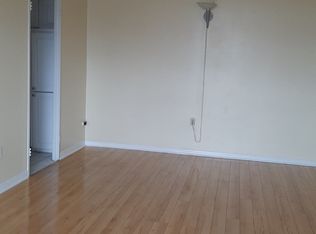
Similar homes
- C$410,0002 bd1 ba-- sqft3577 Derry Rd E #906, Mississauga, ON L4T 1B3For Sale
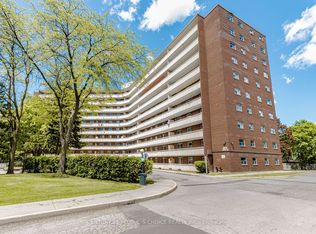 MLS ID #W13222962, CENTURY 21 PEOPLE`S CHOICE REALTY INC.. TRREB
 - C$514,9003 bd2 ba-- sqft7405 Goreway Dr #104, Mississauga, ON L4T 0A3For Sale
 MLS ID #W13739582, ROYAL LEPAGE SIGNATURE REALTY. TRREB
 - C$439,9002 bd2 ba-- sqft966 Inverhouse Dr #410, Mississauga, ON L5J 4B6For Sale
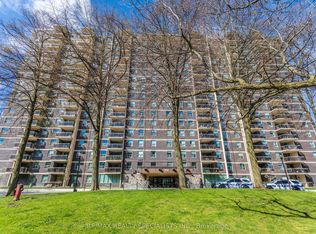 MLS ID #W13835946, RE/MAX REALTY SPECIALISTS INC.. TRREB
 - C$472,5004 bd2 ba-- sqft30 Malta Ave #1602, Brampton, ON L6Y 4S5For Sale
 MLS ID #W13814086, RE/MAX REALTY SERVICES INC.. TRREB
